
2323 EASTHILLS DRIVE #29, Bakersfield, CA 93306
Local realty services provided by:Better Homes and Gardens Real Estate Property Shoppe
2323 EASTHILLS DRIVE #29,Bakersfield, CA 93306
$329,950
- 3 Beds
- 1 Baths
- 1,967 sq. ft.
- Condominium
- Active
Listed by: scott tobias
Office: tobias real estate
MLS#:202606925
Source:BF
Price summary
- Price:$329,950
- Price per sq. ft.:$167.74
- Monthly HOA dues:$285
About this home
Rare opportunity to own in the desirable East Hills Village! Located near the Bakersfield Country Club, this home is sure to please! Situated on tree-lined streets inside the Gated Community and framed by mature landscaping. You will feel right at home as you enter into the tiled foyer! You'll be impressed by how light, bright & airy this home is! Tiled fireplace & hearth in the Living Room! Formal Dining Room with sliding glass door to private patio. Breakfast Bar & Dining Nook off spacious Kitchen! Tons of gleaming wood cabinetry! Generous-sized Bedrooms! Full Guest Bathroom and large walk-in shower in Master Bathroom! Sit in the cool shade under the covered patio in the private back yard. This coveted community alsofeatures a Community Pool, Tennis Court and Park. Walking distance to shopping, dining and transportation! Make an appointment to see it today!
Contact an agent
Home facts
- Year built:1985
- Subdivision & Development:3892 D
- Listing ID #:202606925
- Added:119 day(s) ago
- Updated:October 24, 2026 at 02:17 PM
Rooms and interior
- Bedrooms:3
- Total bathrooms:1
- Full bathrooms:1
- Living area:1,967 sq. ft.
Heating and cooling
- Cooling:Central A/C
- Heating:Central
Structure and exterior
- Year built:1985
- Building area:1,967 sq. ft.
- Lot area:0.12 Acres
- Levels:1 Story
Schools
- High school:East
- Middle school:Compton
- Elementary school:Harding, Ruth
Finances and disclosures
- Price:$329,950
- Price per sq. ft.:$167.74
Features and amenities
- Amenities:Gated Community
- Pool features:Community
Parking
- Parking description:2 Car Garage
New listings near 2323 EASTHILLS DRIVE #29
- Coming Soon
 $339,000Coming Soon4 beds 2 baths1,484 sq. ft.
3609 Oliver, Bakersfield, CA 93307
MLS# SB26225600Listed by: HOME TEAM REALTY - New
 $315,500Active3 beds 1 baths1,027 sq. ft.
5001 LAWRENCE COURT, Bakersfield, CA 93309
MLS# 202611280Listed by: WATSON REALTY - New
 $320,000Active3 beds 2 baths1,245 sq. ft.
2712 Sunview, Bakersfield, CA 93306
MLS# SW26229934Listed by: CENTURY 21 AFFILIATED - New
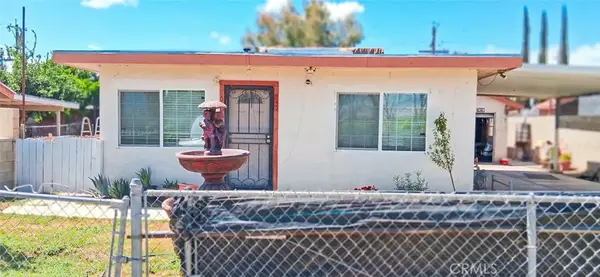 $199,000Active2 beds 1 baths672 sq. ft.
5600 Tamarack, Bakersfield, CA 93307
MLS# PW26230172Listed by: EXP REALTY OF SOUTHERN CA, INC - New
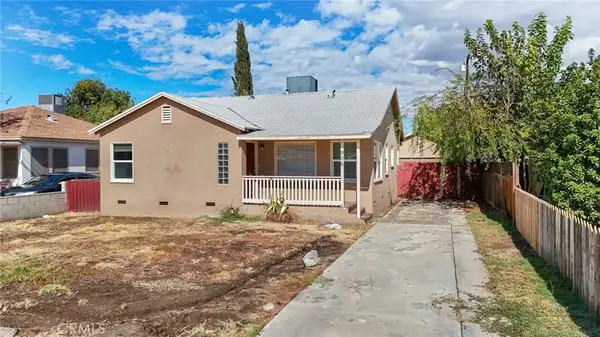 $279,888Active4 beds 2 baths1,388 sq. ft.
906 2nd, Bakersfield, CA 93304
MLS# IG26229871Listed by: ROA CALIFORNIA INC. - New
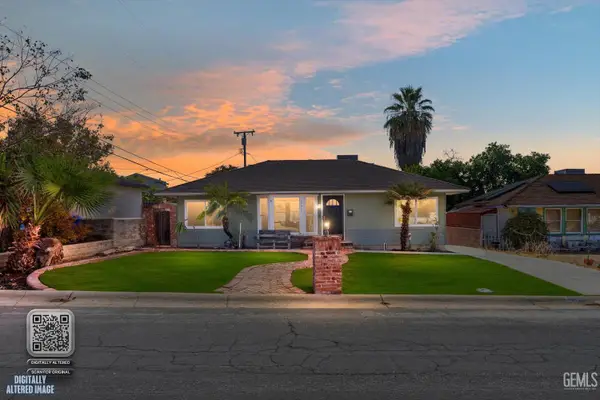 $330,000Active3 beds 1 baths1,188 sq. ft.
205 JEFFREY STREET, Bakersfield, CA 93305
MLS# 202611271Listed by: BERKSHIRE HATHAWAY HOMESERVICES ASSOCIATED REAL ESTATE - New
 $549,900Active3 beds 3 baths2,686 sq. ft.
7808 Jill Jean Avenue, Bakersfield, CA 93308
MLS# NS26229991Listed by: CAL CONNECT REALTY GROUP INC. 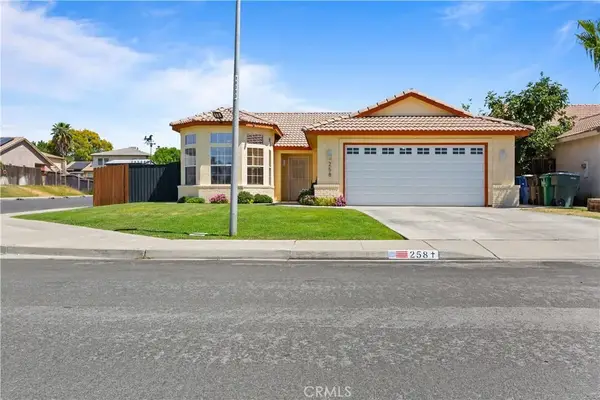 $399,999Active4 beds 2 baths2,142 sq. ft.
258 Deep Creek, Bakersfield, CA 93308
MLS# SR26120050Listed by: CENTURY 21 MASTERS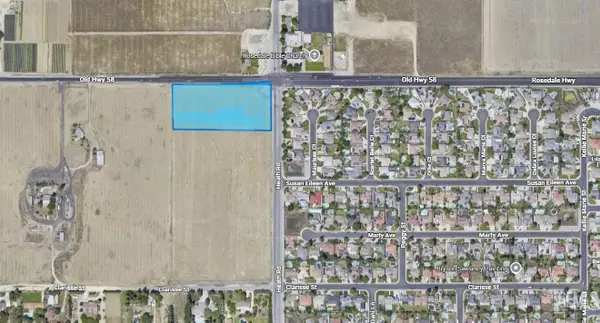 $2,300,000Active4.3 Acres
0 W ROSEDALE HIGHWAY, Bakersfield, CA 93314
MLS# 202610259Listed by: SELECT, REALTORS- New
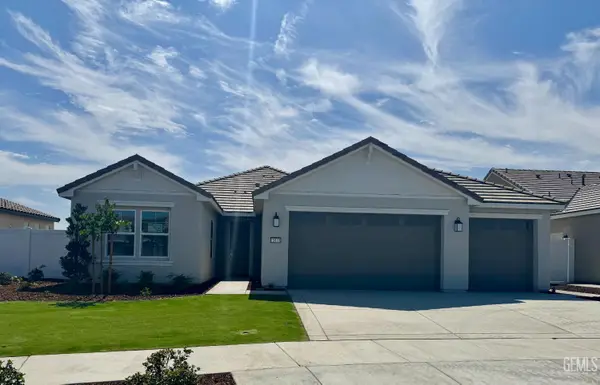 $525,171Active3 beds 2 baths
15113 ELMBRIDGE, Bakersfield, CA 93311
MLS# 202610695Listed by: CASTLE & COOKE CALIFORNIA, INC


Protect your home and budget from life's surprises with an Assurant Home Warranty, backed by a partner that supports you through every step of homeownership. Explore Plans.
© 2026 Better Homes and Gardens Real Estate LLC. An Anywhere Real Estate company. All rights reserved. Better Homes and Gardens® Real Estate is a registered trademark owned by Meredith Operations Corporation, licensed to Better Homes and Gardens Real Estate LLC and used with permission. Better Homes and Gardens Real Estate LLC fully supports the principles of the Fair Housing Act and the Equal Opportunity Act. Listing information is deemed reliable but is not guaranteed accurate.
Each office is independently owned and operated.
Any services or products provided by third parties are not provided by, affiliated with or related to Better Homes and Gardens Real Estate LLC, or its affiliated companies.