
2408 COURTLEIGH DRIVE, Bakersfield, CA 93309
Local realty services provided by:Better Homes and Gardens Real Estate Property Shoppe
2408 COURTLEIGH DRIVE,Bakersfield, CA 93309
$375,000
- 3 Beds
- 1 Baths
- 1,499 sq. ft.
- Single family
- Active
Upcoming open houses
- Sat, Oct 1012:00 pm - 03:00 pm
Listed by: brian hicks
Office: brian hicks real estate group
MLS#:202610271
Source:BF
Price summary
- Price:$375,000
- Price per sq. ft.:$250.17
About this home
Beautiful Southwest Bakersfield home with inviting curb appeal, mature shade trees, and room for your RV and hobbies! Highlights include updated dual-pane windows, an updated tile roof and water heater, plus a 24x24 garage. Inside, the spacious living area features plush carpet, a brick fireplace, and a large window overlooking the backyard. The kitchen offers ample cabinet storage, double ovens, and tile countertops. Spacious bedroom closets, including two separate closets in the primary suite, provide generous storage, while the bathrooms have been well maintained. French doors lead to an expansive covered patio, perfect for outdoor dining or unwinding with views of the lawn and established greenery. The large gated side yard offers ample space for RV parking, extra vehicles, or projects. From its welcoming interior to its versatile outdoor spaces, this home has so much to offer. Schedule your private showing today!
Contact an agent
Home facts
- Year built:1975
- Listing ID #:202610271
- Added:7 day(s) ago
- Updated:October 08, 2026 at 02:43 PM
Rooms and interior
- Bedrooms:3
- Total bathrooms:1
- Full bathrooms:1
- Living area:1,499 sq. ft.
Heating and cooling
- Cooling:Central A/C
- Heating:Central
Structure and exterior
- Year built:1975
- Building area:1,499 sq. ft.
- Lot area:0.22 Acres
- Levels:1 Story
Schools
- High school:West
- Middle school:Actis, O. J.
- Elementary school:Castle, C. H.
Finances and disclosures
- Price:$375,000
- Price per sq. ft.:$250.17
Parking
- Parking description:2 Car Garage
New listings near 2408 COURTLEIGH DRIVE
- New
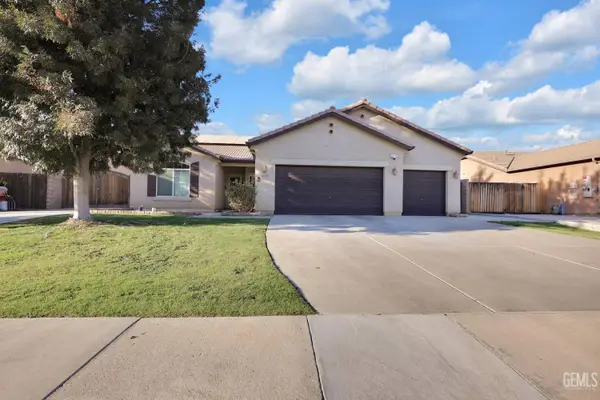 $549,900Active4 beds 2 baths2,306 sq. ft.
12706 WINDY RIDGE DRIVE, Bakersfield, CA 93312
MLS# 202610756Listed by: WATSON REALTY - New
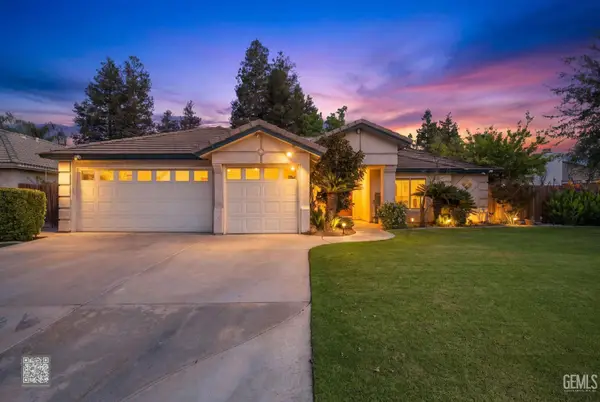 $499,000Active4 beds 2 baths1,999 sq. ft.
10500 ATTLEBORO AVENUE, Bakersfield, CA 93311
MLS# 202610771Listed by: REDFIN CORPORATION - New
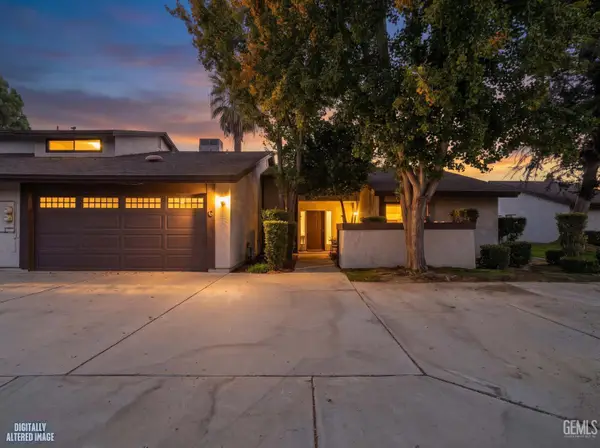 $314,999Active3 beds 2 baths1,576 sq. ft.
5900 KIRKSIDE DRIVE #C, Bakersfield, CA 93309
MLS# 202610773Listed by: CENTURY 21 SELECT REAL ESTATE - Open Sat, 10am to 1pmNew
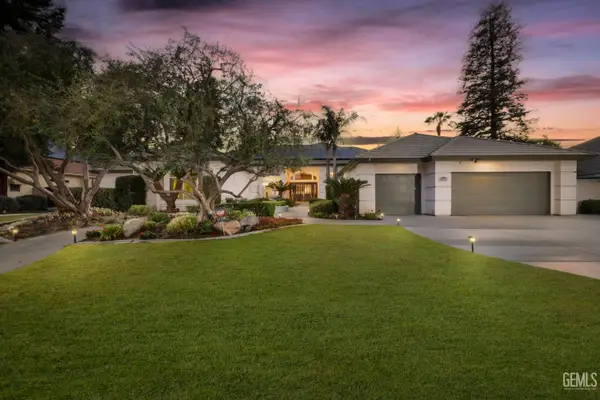 $1,094,990Active4 beds 3 baths4,008 sq. ft.
11108 WOODHALL PLACE, Bakersfield, CA 93311
MLS# 202610774Listed by: KELLER WILLIAMS REALTY - New
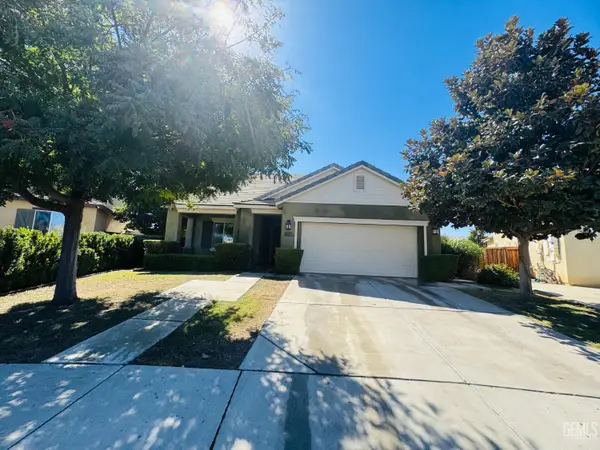 $538,700Active3 beds 3 baths2,369 sq. ft.
5921 MOONLIGHT PEAK DRIVE, Bakersfield, CA 93311
MLS# 202610775Listed by: WATSON REALTY - New
 $399,900Active3 beds 2 baths2,218 sq. ft.
7300 Olive, Bakersfield, CA 93308
MLS# SR26219036Listed by: FIRST STOP REALTY - New
 $850,000Active-- beds -- baths
6109 H Street, Bakersfield, CA 93304
MLS# SR26218885Listed by: PEAK REAL ESTATE INC.
- New
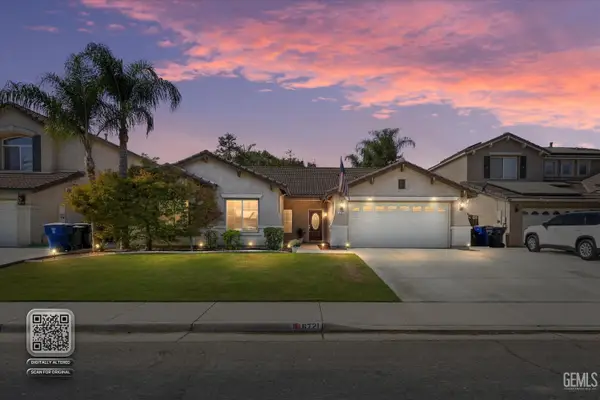 $425,000Active4 beds 2 baths1,918 sq. ft.
6721 ALDERBROOK LANE, Bakersfield, CA 93312
MLS# 202609938Listed by: JEFF JACKSON & ASSOCIATES- CAL CONNECT REALTY - New
 $279,900Active3 beds 2 baths1,459 sq. ft.
14500 LAS PALMAS DRIVE #1, Bakersfield, CA 93306
MLS# 202610770Listed by: EXP REALTY - New
 $799,999Active4 beds 3 baths2,631 sq. ft.
12612 LOCKSLEY DRIVE, Bakersfield, CA 93311
MLS# 202610772Listed by: JEFF JACKSON & ASSOCIATES- CAL CONNECT REALTY


Protect your home and budget from life's surprises with an Assurant Home Warranty, backed by a partner that supports you through every step of homeownership. Explore Plans.
© 2026 Better Homes and Gardens Real Estate LLC. An Anywhere Real Estate company. All rights reserved. Better Homes and Gardens® Real Estate is a registered trademark owned by Meredith Operations Corporation, licensed to Better Homes and Gardens Real Estate LLC and used with permission. Better Homes and Gardens Real Estate LLC fully supports the principles of the Fair Housing Act and the Equal Opportunity Act. Listing information is deemed reliable but is not guaranteed accurate.
Each office is independently owned and operated.
Any services or products provided by third parties are not provided by, affiliated with or related to Better Homes and Gardens Real Estate LLC, or its affiliated companies.