
2601 EDMONTON STREET #10A, Bakersfield, CA 93309
Local realty services provided by:Better Homes and Gardens Real Estate Property Shoppe
2601 EDMONTON STREET #10A,Bakersfield, CA 93309
$295,000
- 3 Beds
- 2 Baths
- 1,312 sq. ft.
- Condominium
- Active
Listed by: ryan davidson, james a davidson
Office: safeguard realty investments
MLS#:202610505
Source:BF
Price summary
- Price:$295,000
- Price per sq. ft.:$224.85
- Monthly HOA dues:$295
About this home
Great looking condo has been extensively remodeled and is ready for new owners to come and make it home. This great property is centrally located and close to shopping, schools and restaurants. Great flowing floor plan makes the space more efficient. All the upgraded features like new flooring, paint, tile in the restrooms, vanities and so much more make this a great buy. Make you appointment to see this great property today.
Contact an agent
Home facts
- Year built:1975
- Listing ID #:202610505
- Added:5 day(s) ago
- Updated:October 08, 2026 at 02:43 PM
Rooms and interior
- Bedrooms:3
- Total bathrooms:2
- Full bathrooms:2
- Living area:1,312 sq. ft.
Heating and cooling
- Cooling:Central A/C
- Heating:Central
Structure and exterior
- Year built:1975
- Building area:1,312 sq. ft.
- Lot area:0.03 Acres
- Levels:1 Story
Schools
- High school:West
- Middle school:Thompson, F. L.
- Elementary school:Stine
Finances and disclosures
- Price:$295,000
- Price per sq. ft.:$224.85
Features and amenities
- Pool features:Community
Parking
- Parking description:2 Car Garage
New listings near 2601 EDMONTON STREET #10A
- New
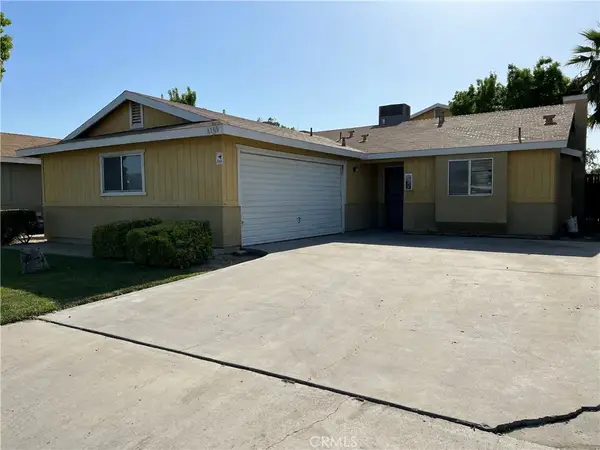 $850,000Active9 beds 8 baths
6109 S H Street, Bakersfield, CA 93304
MLS# SR26218885Listed by: PEAK REAL ESTATE INC. - New
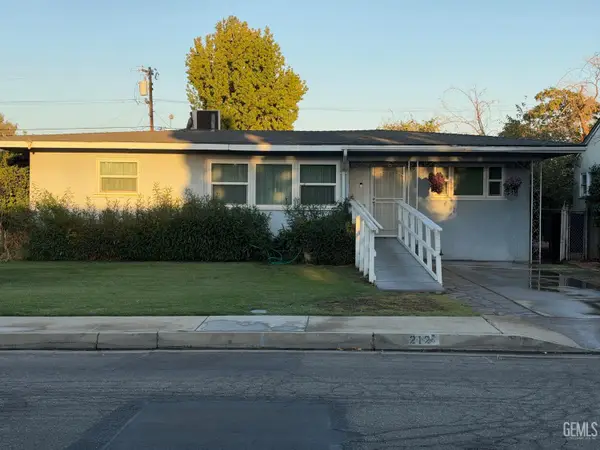 $262,000Active3 beds 1 baths974 sq. ft.
212 WESTERN DRIVE, Bakersfield, CA 93309
MLS# 202610658Listed by: EMERGE REAL ESTATE - New
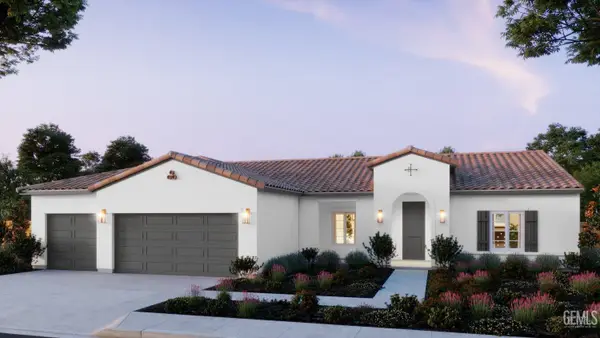 $588,115Active4 beds 2 baths
14611 LAKE GENEVA ST, Bakersfield, CA 93314
MLS# 202610450Listed by: GREG BALFANZ, BROKER - New
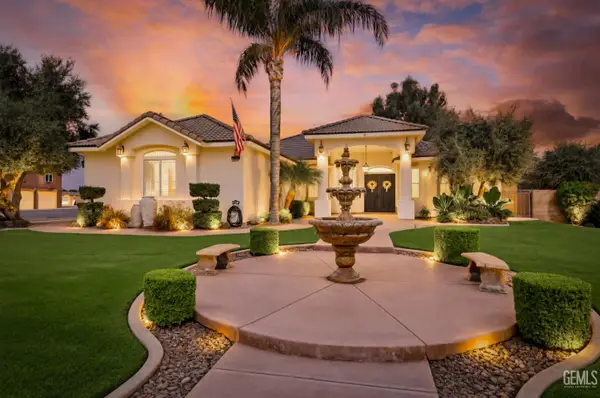 $899,990Active3 beds 3 baths2,747 sq. ft.
6346 ZEPHYR LANE, Bakersfield, CA 93307
MLS# 202610753Listed by: TRIBECA REALTY, INC. - New
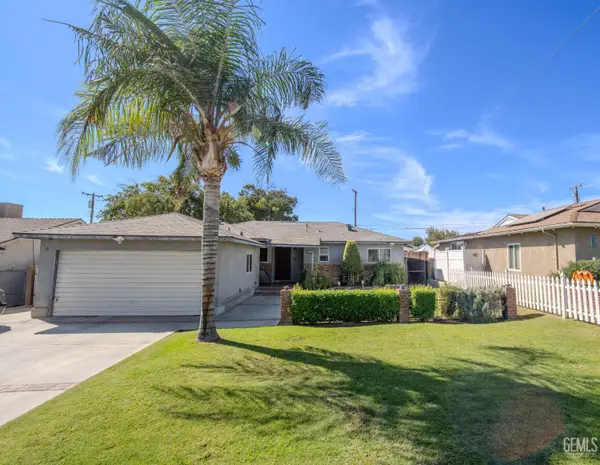 $325,000Active3 beds 1 baths1,289 sq. ft.
2200 AUTUMN STREET, Bakersfield, CA 93306
MLS# 202610758Listed by: MARLOZ FINANCIAL, INC - New
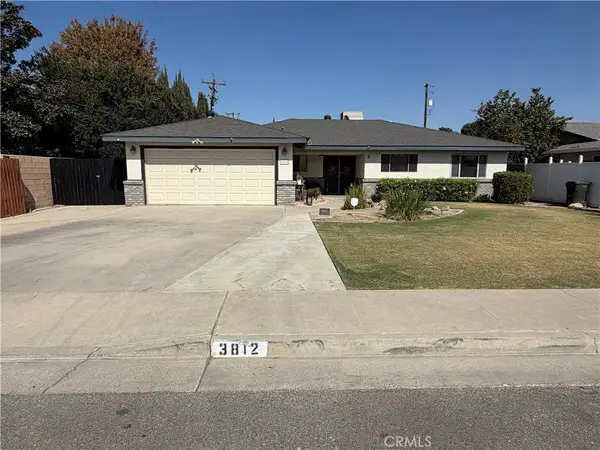 $375,000Active3 beds 2 baths1,682 sq. ft.
3812 Alum Avenue, Bakersfield, CA 93309
MLS# SR26218617Listed by: PRESTIGIOUS REALTY,INC - New
 $449,999Active3 beds 1 baths1,204 sq. ft.
4705 MORRO DRIVE, Bakersfield, CA 93307
MLS# 202610734Listed by: ELEVATE REALTY - MIRAMAR REALTY - New
 $329,000Active3 beds 2 baths1,192 sq. ft.
6507 LOST CANYON COURT, Bakersfield, CA 93307
MLS# 202610754Listed by: INFINITY REAL ESTATE SERVICES - New
 $119,900Active3 beds 2 baths
63 CINNAMON LANE, Bakersfield, CA 93308
MLS# 202610757Listed by: KELLER WILLIAMS REALTY - New
 $55,000Active0.17 Acres
512 LAWSON ROAD, Bakersfield, CA 93307
MLS# 202610763Listed by: CAL PRO REAL ESTATE


Protect your home and budget from life's surprises with an Assurant Home Warranty, backed by a partner that supports you through every step of homeownership. Explore Plans.
© 2026 Better Homes and Gardens Real Estate LLC. An Anywhere Real Estate company. All rights reserved. Better Homes and Gardens® Real Estate is a registered trademark owned by Meredith Operations Corporation, licensed to Better Homes and Gardens Real Estate LLC and used with permission. Better Homes and Gardens Real Estate LLC fully supports the principles of the Fair Housing Act and the Equal Opportunity Act. Listing information is deemed reliable but is not guaranteed accurate.
Each office is independently owned and operated.
Any services or products provided by third parties are not provided by, affiliated with or related to Better Homes and Gardens Real Estate LLC, or its affiliated companies.