
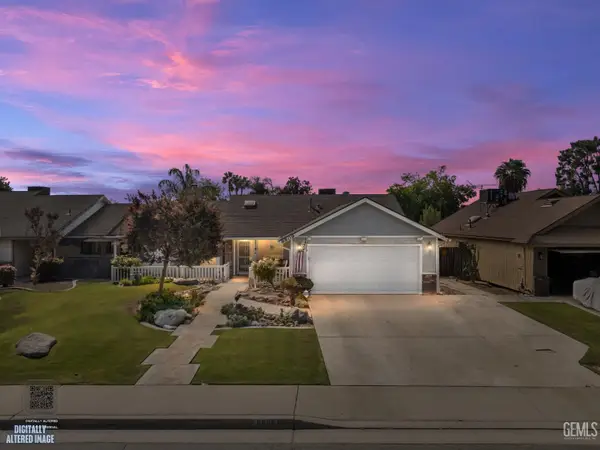
2616 CHESHIRE DRIVE, Bakersfield, CA 93309
Local realty services provided by:Better Homes and Gardens Real Estate Property Shoppe
2616 CHESHIRE DRIVE,Bakersfield, CA 93309
$410,000
- 3 Beds
- 2 Baths
- 1,706 sq. ft.
- Single family
- Active
Listed by: karina gonzalez
Office: keller williams realty
MLS#:202610226
Source:BF
Price summary
- Price:$410,000
- Price per sq. ft.:$240.33
About this home
Welcome to Sagepointe in Southwest Bakersfield! This 3 bedroom, 2 bath home offers a spacious layout with a large living area featuring a brick fireplace, a formal dining room, and a kitchen with granite countertops and plenty of cabinet space. A separate private office provides the perfect work from home or flex space. Outside, the property continues to impress with a large covered patio, beautifully landscaped front and back yards, mature fruit trees, two storage sheds, and plenty of room to enjoy the outdoors. RV parking and PAID SOLAR add even more to this home, offering the space, functionality, and features you've been looking for!
Contact an agent
Home facts
- Year built:1977
- Subdivision & Development:Tract No 3801
- Listing ID #:202610226
- Added:1 day(s) ago
- Updated:September 23, 2026 at 08:41 PM
Rooms and interior
- Bedrooms:3
- Total bathrooms:2
- Full bathrooms:2
- Living area:1,706 sq. ft.
Heating and cooling
- Cooling:Central A/C
- Heating:Central
Structure and exterior
- Year built:1977
- Building area:1,706 sq. ft.
- Lot area:0.22 Acres
- Levels:1 Story
Schools
- High school:West
- Middle school:Actis, O. J.
- Elementary school:Castle, C. H.
Finances and disclosures
- Price:$410,000
- Price per sq. ft.:$240.33
Parking
- Parking description:2 Car Garage
New listings near 2616 CHESHIRE DRIVE
- Coming SoonOpen Sat, 1 to 4pm
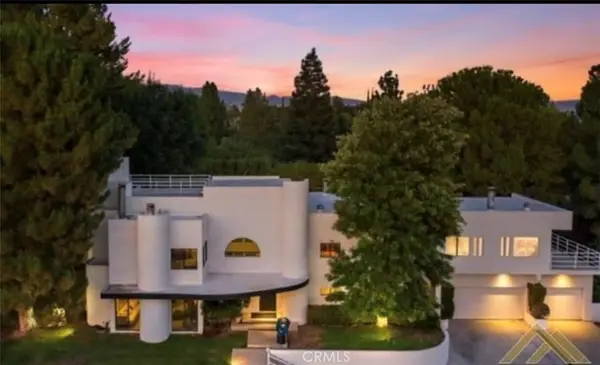 $969,000Coming Soon4 beds 6 baths5,887 sq. ft.
3717 Pinehurst, Bakersfield, CA 93306
MLS# GD26198712Listed by: COLDWELL BANKER HALLMARK - Coming Soon
 $305,000Coming Soon3 beds 1 baths1,058 sq. ft.
3501 Bank Street, Bakersfield, CA 93309
MLS# SB26190148Listed by: REAL BROKERAGE TECHNOLOGIES, INC. - New
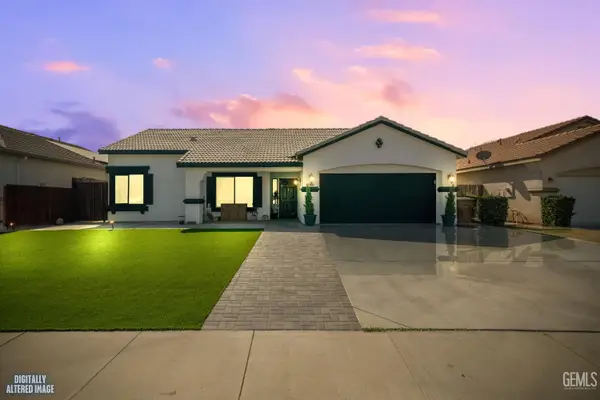 $487,500Active4 beds 2 baths1,575 sq. ft.
11805 STURGEON CREEK DRIVE, Bakersfield, CA 93311
MLS# 202610219Listed by: AVALAR REAL ESTATE ALLIANCE - New
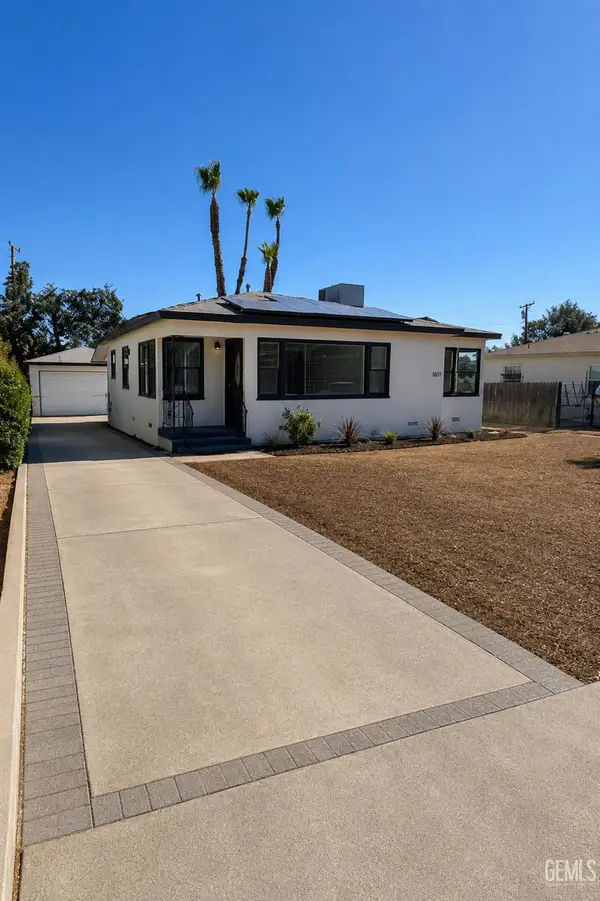 $299,900Active3 beds 2 baths1,079 sq. ft.
13 LA MESA DRIVE, Bakersfield, CA 93305
MLS# 202610223Listed by: ST. CLAIR REALTY - New
 $405,000Active3 beds 2 baths1,642 sq. ft.
6612 Olive, Bakersfield, CA 93308
MLS# OC26208104Listed by: SIDE, INC
- New
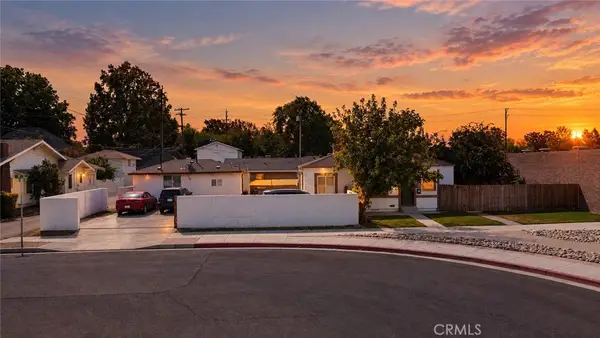 $430,000Active-- beds -- baths1,589 sq. ft.
2321 B, Bakersfield, CA 93301
MLS# OC26208066Listed by: CENTRAL VALLEY PROPERTY ADVISO - Open Sat, 1 to 4pmNew
 $400,000Active3 beds 2 baths1,399 sq. ft.
8809 DISTRICT BOULEVARD, Bakersfield, CA 93311
MLS# 202610221Listed by: RYAN DOBBS REALTY - Open Sat, 1 to 4pmNew
 $630,000Active5 beds 2 baths3,033 sq. ft.
7003 CROSSROADS DRIVE, Bakersfield, CA 93312
MLS# 202610213Listed by: RYAN DOBBS REALTY - New
 $523,990Active4 beds 3 baths
6200 CARDANO AVENUE, Bakersfield, CA 93313
MLS# 202610214Listed by: K. HOVNANIAN CALIFORNIA OPERATIONS INC.


Protect your home and budget from life's surprises with an Assurant Home Warranty, backed by a partner that supports you through every step of homeownership. Explore Plans.
© 2026 Better Homes and Gardens Real Estate LLC. An Anywhere Real Estate company. All rights reserved. Better Homes and Gardens® Real Estate is a registered trademark owned by Meredith Operations Corporation, licensed to Better Homes and Gardens Real Estate LLC and used with permission. Better Homes and Gardens Real Estate LLC fully supports the principles of the Fair Housing Act and the Equal Opportunity Act. Listing information is deemed reliable but is not guaranteed accurate.
Each office is independently owned and operated.
Any services or products provided by third parties are not provided by, affiliated with or related to Better Homes and Gardens Real Estate LLC, or its affiliated companies.