
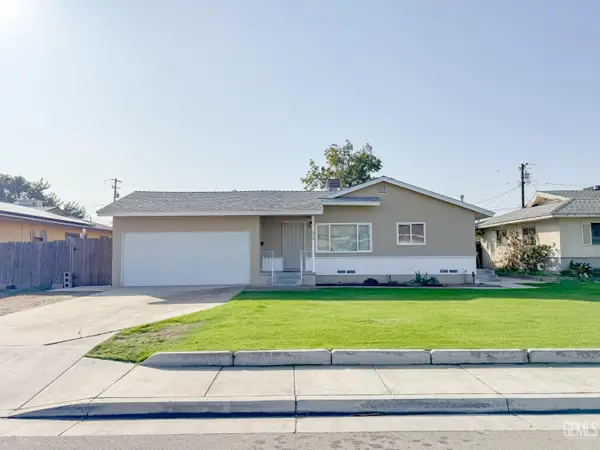
2705 VYN DRIVE, Bakersfield, CA 93306
Local realty services provided by:Better Homes and Gardens Real Estate Property Shoppe
2705 VYN DRIVE,Bakersfield, CA 93306
$400,000
- 4 Beds
- 2 Baths
- 2,229 sq. ft.
- Single family
- Active
Listed by: jonathan busby, jon m busby
Office: team busby real estate - cal connect realty
MLS#:202611881
Source:BF
Price summary
- Price:$400,000
- Price per sq. ft.:$179.45
About this home
You'll love this spacious two-story home offering 4 bedrooms, 2.5 bathrooms, an office area, owned solar, and nearly 2,300 sq. ft. of thoughtfully designed living space! The inviting floor plan features a formal living room, formal dining area, and a comfortable great room with a fireplace. The kitchen offers abundant cabinet space and a breakfast bar. Generously sized bedrooms include a spacious primary suite with balcony access, a private office or sitting area, walk-in closet, and private bathroom. Step outside to a large backyard featuring two covered patios, perfect for relaxing or entertaining. A spacious 3-car garage provides plenty of room for parking, storage, or a workshop. Conveniently located near schools, parks, shopping, and dining!
Contact an agent
Home facts
- Year built:1981
- Subdivision & Development:Tract 3795
- Listing ID #:202611881
- Added:1 day(s) ago
- Updated:November 13, 2026 at 11:42 PM
Rooms and interior
- Bedrooms:4
- Total bathrooms:2
- Full bathrooms:2
- Half bathrooms:1
- Living area:2,229 sq. ft.
Heating and cooling
- Cooling:Central A/C
- Heating:Central
Structure and exterior
- Year built:1981
- Building area:2,229 sq. ft.
- Lot area:0.17 Acres
- Levels:2 Stories
Schools
- High school:Foothill
- Middle school:Stiern, Walter
- Elementary school:Hort
Finances and disclosures
- Price:$400,000
- Price per sq. ft.:$179.45
Parking
- Parking description:3 Car Garage
New listings near 2705 VYN DRIVE
- New
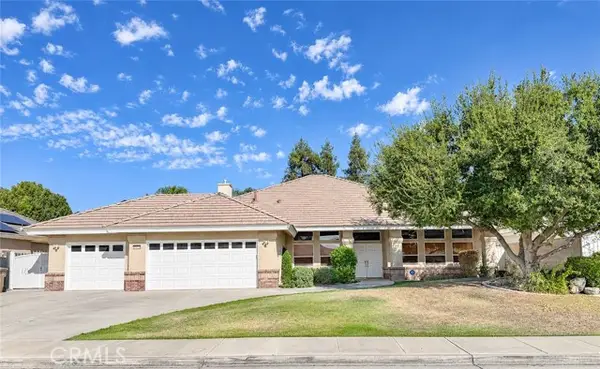 $650,000Active4 beds 2 baths2,738 sq. ft.
15318 Albert Way, Bakersfield, CA 93314
MLS# NS26243573Listed by: CAL CONNECT REALTY GROUP INC.
- New
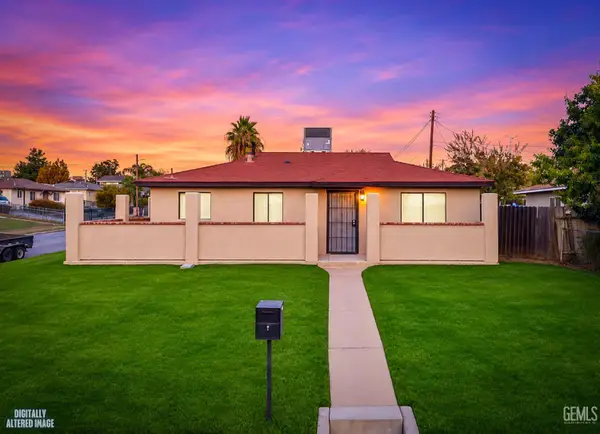 $305,000Active3 beds 1 baths936 sq. ft.
2707 MIRADOR DRIVE, Bakersfield, CA 93305
MLS# 202611933Listed by: CHADDICK WILLIAMS REALTY - New
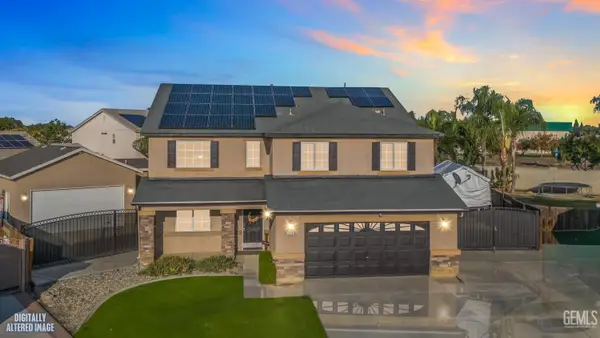 $639,950Active5 beds 2 baths3,033 sq. ft.
12104 QUIET PASTURE DRIVE, Bakersfield, CA 93312
MLS# 202611963Listed by: COLDWELL BANKER PREFERRED, REALTORS - New
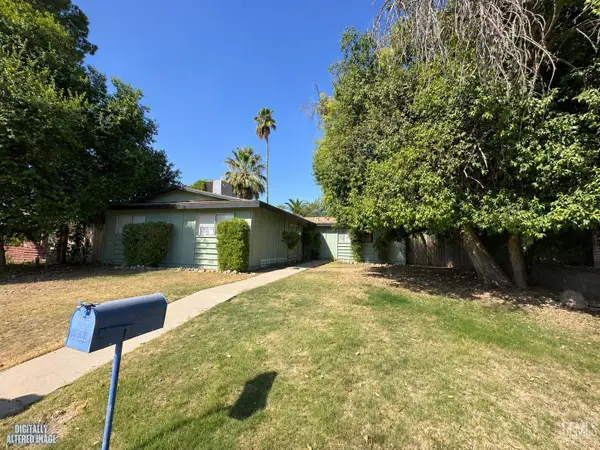 $290,000Active3 beds 2 baths1,341 sq. ft.
2818 WENATCHEE AVENUE, Bakersfield, CA 93306
MLS# 202611975Listed by: THE MORA PARTNERS INC. - New
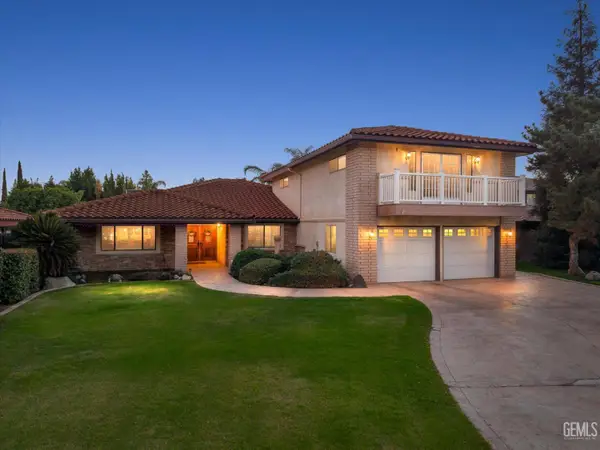 $689,900Active5 beds 3 baths3,508 sq. ft.
7408 PALM TREE CIRCLE, Bakersfield, CA 93308
MLS# 202611960Listed by: JEFF JACKSON & ASSOCIATES- CAL CONNECT REALTY - New
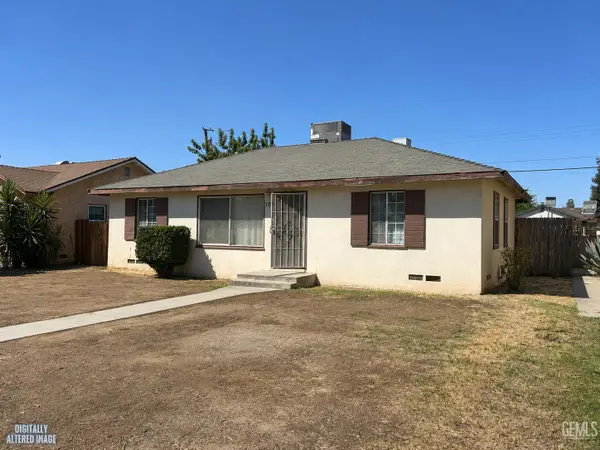 $245,000Active3 beds 1 baths1,040 sq. ft.
101 CYPRESS STREET, Bakersfield, CA 93304
MLS# 202611965Listed by: THE MORA PARTNERS INC. - New
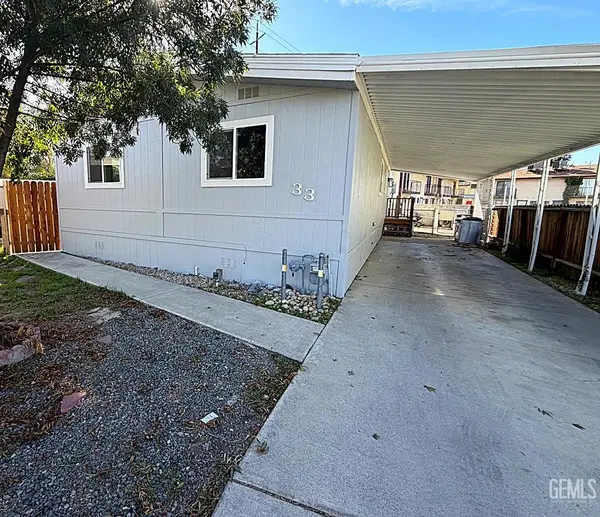 $149,990Active3 beds 2 baths1,248 sq. ft.
6351 AKERS ROAD #33, Bakersfield, CA 93313
MLS# 202611966Listed by: SIERRA CENTRAL REAL ESTATE - New
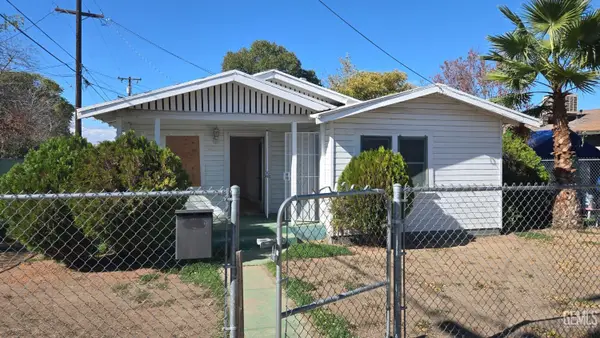 $169,000Active2 beds 2 baths742 sq. ft.
1912 KERN STREET, Bakersfield, CA 93305
MLS# 202611972Listed by: WATSON REALTY - New
 $250,000Active3 beds 1 baths1,025 sq. ft.
1213 DORIAN DRIVE, Bakersfield, CA 93304
MLS# 202611880Listed by: TEAM BUSBY REAL ESTATE - CAL CONNECT REALTY


Protect your home and budget from life's surprises with an Assurant Home Warranty, backed by a partner that supports you through every step of homeownership. Explore Plans.
© 2026 Better Homes and Gardens Real Estate LLC. An Anywhere Real Estate company. All rights reserved. Better Homes and Gardens® Real Estate is a registered trademark owned by Meredith Operations Corporation, licensed to Better Homes and Gardens Real Estate LLC and used with permission. Better Homes and Gardens Real Estate LLC fully supports the principles of the Fair Housing Act and the Equal Opportunity Act. Listing information is deemed reliable but is not guaranteed accurate.
Each office is independently owned and operated.
Any services or products provided by third parties are not provided by, affiliated with or related to Better Homes and Gardens Real Estate LLC, or its affiliated companies.