
3106 SAINT THOMAS WAY, Bakersfield, CA 93306
Local realty services provided by:Better Homes and Gardens Real Estate Property Shoppe
3106 SAINT THOMAS WAY,Bakersfield, CA 93306
$374,990
- 4 Beds
- 2 Baths
- 1,518 sq. ft.
- Single family
- Active
Listed by: tanya guerrero, jonathan s guerrero silva
Office: watson realty
MLS#:202610796
Source:BF
Price summary
- Price:$374,990
- Price per sq. ft.:$247.03
About this home
Thoughtfully renovated with beautiful custom finishes throughout! The stunning kitchen features soft-close cabinetry with pull-out drawers, Amber Mahal quartz countertops and seamless backsplash, champagne bronze faucet & hardware accents, and updated lighting and fixtures. Both bathrooms have been tastefully remodeled with copper plumbing, including a reconfigured primary bath with a spacious walk-in shower and a secondary bath featuring a double vanity. Two distinct living areas offer flexibility for entertaining, dining, or a home office, with a cozy fireplace and backyard access in the second living space. Additional improvements include updated luxury vinyl flooring, fresh interior and exterior neutral-toned paint selections, dual-pane windows throughout, and a refreshed backyard with new sod and fencing. This home shows beautifully with a blend of style, comfort, and functionality; ready for its next chapter.
Contact an agent
Home facts
- Year built:1975
- Subdivision & Development:12m194-195
- Listing ID #:202610796
- Added:1 day(s) ago
- Updated:October 09, 2026 at 11:32 AM
Rooms and interior
- Bedrooms:4
- Total bathrooms:2
- Full bathrooms:2
- Living area:1,518 sq. ft.
Heating and cooling
- Cooling:Central A/C
- Heating:Central
Structure and exterior
- Year built:1975
- Building area:1,518 sq. ft.
- Lot area:0.13 Acres
- Levels:1 Story
Schools
- High school:Foothill
- Middle school:Stiern, Walter
- Elementary school:Hort
Finances and disclosures
- Price:$374,990
- Price per sq. ft.:$247.03
Parking
- Parking description:2 Car Garage
New listings near 3106 SAINT THOMAS WAY
- New
 $805,000Active4 beds 3 baths3,274 sq. ft.
9009 CRIPPLE CREEK AVENUE, Bakersfield, CA 93312
MLS# 202610529Listed by: WATSON REALTY - New
 $1,149,000Active5 beds 3 baths3,026 sq. ft.
16711 KEYSTONE PLACE, Bakersfield, CA 93314
MLS# 202610730Listed by: SOPER HOMES REALTY - New
 $335,000Active3 beds 1 baths1,651 sq. ft.
112 SEQUOIA DRIVE, Bakersfield, CA 93308
MLS# 202610805Listed by: LPT REALTY. INC. - New
 $589,990Active5 beds 3 baths
6005 MARCONI AVENUE, Bakersfield, CA 93313
MLS# 202610807Listed by: MATRIXX REALTY - New
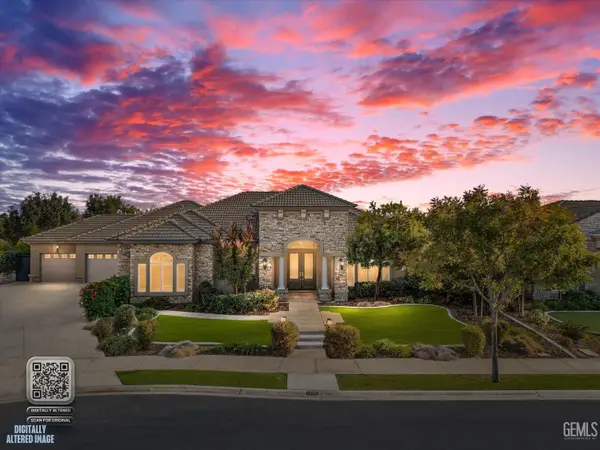 $1,000,000Active4 beds 3 baths3,135 sq. ft.
13401 MATISSE COURT, Bakersfield, CA 93314
MLS# 202610802Listed by: JEFF JACKSON & ASSOCIATES- CAL CONNECT REALTY - New
 $1,000,000Active5 beds 4 baths3,584 sq. ft.
11315 QUEENSBURY DRIVE, Bakersfield, CA 93312
MLS# 202610788Listed by: 661 REALTY - New
 $98,000Active0.75 Acres
0 NOBLE ST, Bakersfield, CA 93314
MLS# 202610791Listed by: SIERRA CENTRAL REAL ESTATE - New
 $655,000Active3 beds 2 baths1,337 sq. ft.
10606 DEE DEE AVENUE, Bakersfield, CA 93312
MLS# 202610689Listed by: SCOTT RIVERA REAL ESTATE TEAM, INC. - New
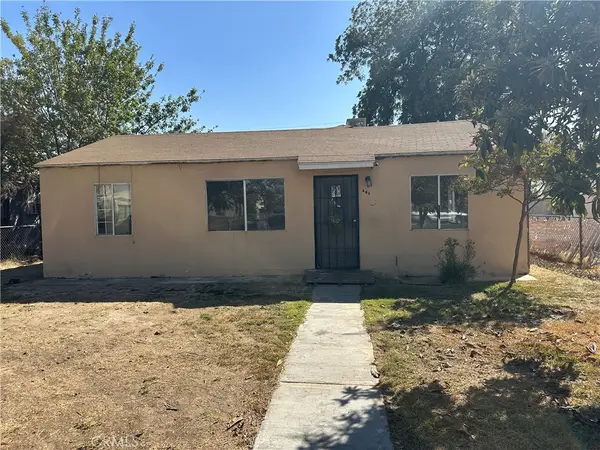 $224,900Active2 beds 1 baths1,130 sq. ft.
401 4th, Bakersfield, CA 93304
MLS# SC26219339Listed by: CAPITOL REAL ESTATE GROUP, INC


Protect your home and budget from life's surprises with an Assurant Home Warranty, backed by a partner that supports you through every step of homeownership. Explore Plans.
© 2026 Better Homes and Gardens Real Estate LLC. An Anywhere Real Estate company. All rights reserved. Better Homes and Gardens® Real Estate is a registered trademark owned by Meredith Operations Corporation, licensed to Better Homes and Gardens Real Estate LLC and used with permission. Better Homes and Gardens Real Estate LLC fully supports the principles of the Fair Housing Act and the Equal Opportunity Act. Listing information is deemed reliable but is not guaranteed accurate.
Each office is independently owned and operated.
Any services or products provided by third parties are not provided by, affiliated with or related to Better Homes and Gardens Real Estate LLC, or its affiliated companies.