
3109 BARROWBY STREET, Bakersfield, CA 93311
Local realty services provided by:Better Homes and Gardens Real Estate Property Shoppe
3109 BARROWBY STREET,Bakersfield, CA 93311
$699,000
- 4 Beds
- 2 Baths
- 2,936 sq. ft.
- Single family
- Active
Listed by: jeff bussman
Office: coldwell banker preferred, realtors
MLS#:202611952
Source:BF
Price summary
- Price:$699,000
- Price per sq. ft.:$238.08
- Monthly HOA dues:$198
About this home
The gated community of Seven Oaks has this spectacular home is designed for entertaining! The backyard features a custom multi-level pool w/play pad, built-in spa, elevated seating area w/fire pit, covered patio w/fireplace. An impressive 8-ft retractable hidden sliding door seamlessly connects the outdoor living space to the remodeled kitchen, complete w/a commercial-grade BlueStar range, refrigerator, quartz counters, lg island, and bar seating. The open family room features a fireplace and flows into the kitchen and backyard. The split-wing floor plan offers 4 bedrooms plus a front office/game room. The spacious primary suite features a soaking tub, sep shower, dual walk-in closets, and abundant storage. Additionally there is a remodeled hall bath w/roll-in shower, plantation shutters, lg laundry room w/built-in cabinetry and sink, mudroom, 3-car garage, and abundant storage. Unique opportunity to purchase the neighboring home as well, ideal for multigenerational living.
Contact an agent
Home facts
- Year built:2015
- Subdivision & Development:6223 Un 7
- Listing ID #:202611952
- Added:1 day(s) ago
- Updated:November 13, 2026 at 07:41 PM
Rooms and interior
- Bedrooms:4
- Total bathrooms:2
- Full bathrooms:2
- Half bathrooms:1
- Living area:2,936 sq. ft.
Heating and cooling
- Cooling:Central A/C
- Heating:Central
Structure and exterior
- Year built:2015
- Building area:2,936 sq. ft.
- Lot area:0.22 Acres
- Levels:1 Story
Schools
- High school:Stockdale
- Middle school:Warren, Earl
- Elementary school:Reagan,Ronald
Finances and disclosures
- Price:$699,000
- Price per sq. ft.:$238.08
Features and amenities
- Amenities:Gated Community
- Pool features:In Ground, Spa Attached
Parking
- Parking description:3 Car Garage
New listings near 3109 BARROWBY STREET
- Open Fri, 2 to 6pmNew
 $325,000Active3 beds 2 baths1,219 sq. ft.
904 PORTAL AVENUE, Bakersfield, CA 93308
MLS# 202611886Listed by: EMERGE REAL ESTATE - New
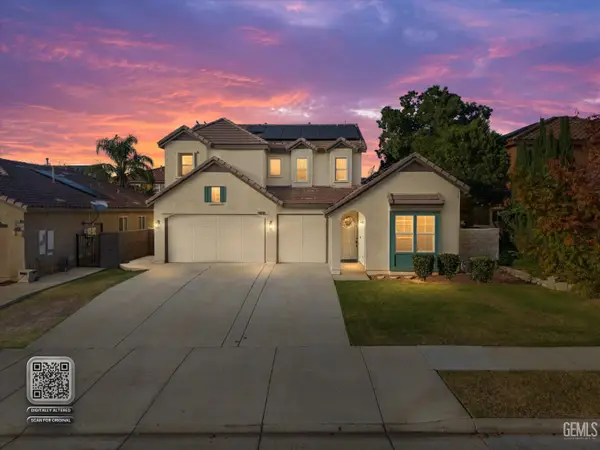 $500,000Active5 beds 3 baths2,779 sq. ft.
9808 OPORTO WAY, Bakersfield, CA 93306
MLS# 202611459Listed by: COLDWELL BANKER PREFERRED, REALTORS - New
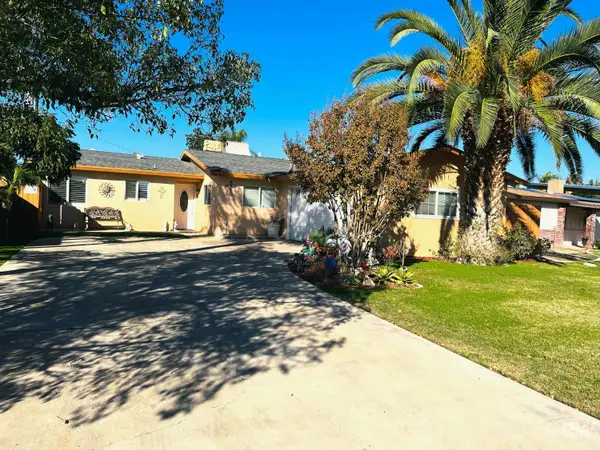 $350,000Active3 beds 2 baths1,309 sq. ft.
3710 STOKES AVENUE, Bakersfield, CA 93309
MLS# 202611799Listed by: SIERRA CENTRAL REAL ESTATE - Open Sun, 12 to 2pmNew
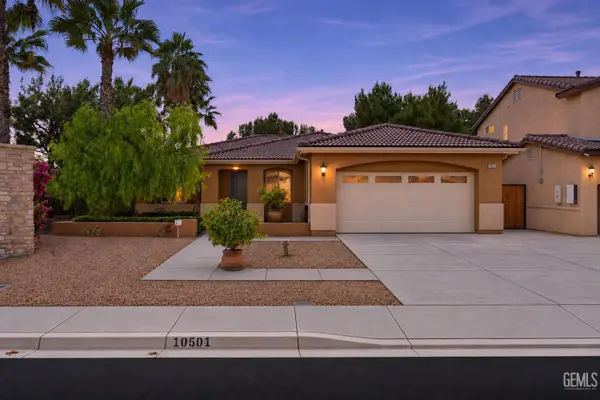 $430,000Active3 beds 2 baths1,693 sq. ft.
10501 ALONDRA DRIVE, Bakersfield, CA 93311
MLS# 202611843Listed by: COLDWELL BANKER PREFERRED, REALTORS - New
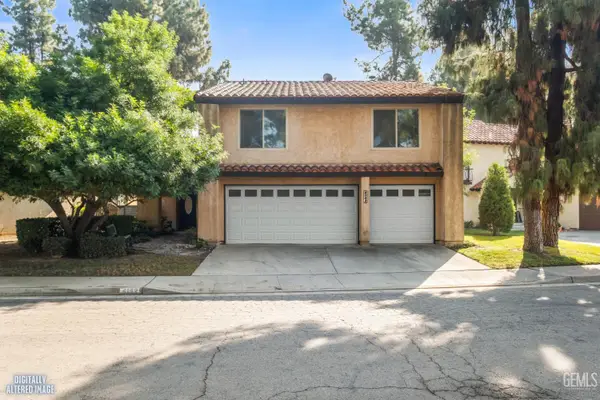 $380,000Active4 beds 2 baths2,339 sq. ft.
4142 PINEWOOD LAKE DRIVE, Bakersfield, CA 93309
MLS# 202611946Listed by: THE MORA PARTNERS INC. - New
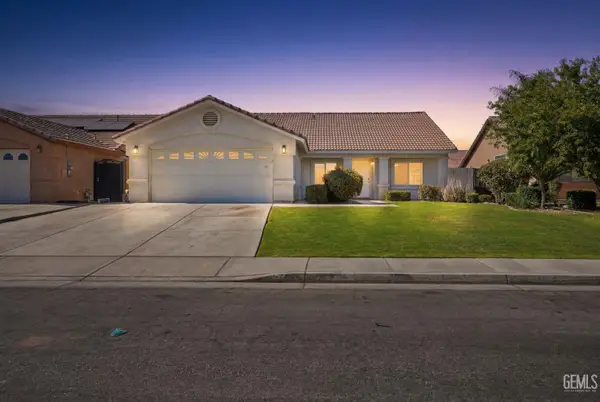 $395,000Active4 beds 2 baths1,808 sq. ft.
4202 SILVER MAPLE COURT, Bakersfield, CA 93313
MLS# 202611948Listed by: URBANCOVE, INC - New
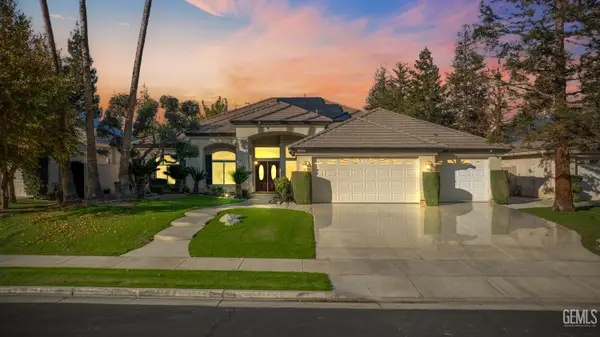 $649,000Active4 beds 2 baths2,528 sq. ft.
10606 CLIFFSIDE STREET, Bakersfield, CA 93311
MLS# 202611949Listed by: NEXT LEVEL REALTY MIRAMAR REALTY - New
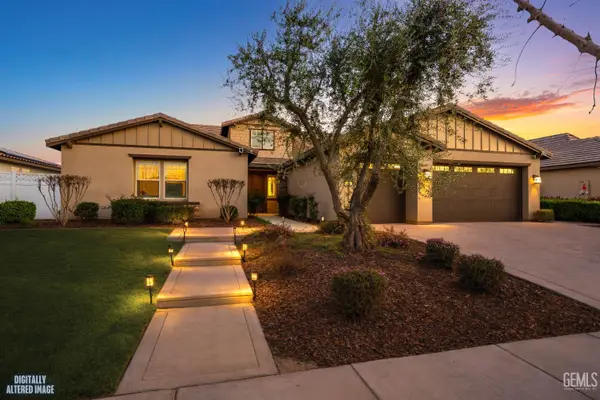 $869,999Active4 beds 3 baths2,807 sq. ft.
13503 STONETHWAITE LANE, Bakersfield, CA 93311
MLS# 202611951Listed by: ROMEO ECHO REAL ESTATE. INC. - New
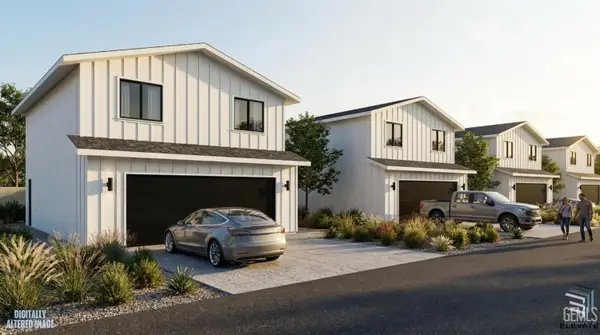 $675,000Active-- beds -- baths
8700 KERN CANYON ROAD, Bakersfield, CA 93306
MLS# 202611937Listed by: THE MORA PARTNERS INC.


Protect your home and budget from life's surprises with an Assurant Home Warranty, backed by a partner that supports you through every step of homeownership. Explore Plans.
© 2026 Better Homes and Gardens Real Estate LLC. An Anywhere Real Estate company. All rights reserved. Better Homes and Gardens® Real Estate is a registered trademark owned by Meredith Operations Corporation, licensed to Better Homes and Gardens Real Estate LLC and used with permission. Better Homes and Gardens Real Estate LLC fully supports the principles of the Fair Housing Act and the Equal Opportunity Act. Listing information is deemed reliable but is not guaranteed accurate.
Each office is independently owned and operated.
Any services or products provided by third parties are not provided by, affiliated with or related to Better Homes and Gardens Real Estate LLC, or its affiliated companies.