
317 DUMONT DRIVE, Bakersfield, CA 93312
Local realty services provided by:Better Homes and Gardens Real Estate Property Shoppe
317 DUMONT DRIVE,Bakersfield, CA 93312
$480,000
- 3 Beds
- 3 Baths
- 1,537 sq. ft.
- Single family
- Active
Listed by: adam belter
Office: coldwell banker preferred, realtors
MLS#:202607951
Source:BF
Price summary
- Price:$480,000
- Price per sq. ft.:$312.3
- Monthly HOA dues:$185
About this home
Behind the gates of Brighton Place, this single-story home has been transformed by a remodel exceeding $160,000. The reimagined kitchen pairs quartz counters with custom cabinetry, Caf by GE appliances, and designer lighting, flowing into sunlit dining and living areas. A custom built-in office overlooks the front yard, offering a dedicated workspace rarely found in this floor plan. New flooring runs wall to wall, both bathrooms showcase custom tile work and new vanities, and fresh interior and exterior paint completes the turnkey presentation. Outside, a private backyard with covered patio delivers low-maintenance living. Brighton Place is a Castle & Cooke gated community featuring a community pool, park, and BBQ areas, minutes from highly rated schools, shopping, and the Westside Parkway. At 1,537 sq ft with 3 bedrooms and 2 baths, this is the neighborhood's rare fully renovated offering nothing left to do but move in.
Contact an agent
Home facts
- Year built:2005
- Listing ID #:202607951
- Added:1 day(s) ago
- Updated:July 24, 2026 at 06:01 PM
Rooms and interior
- Bedrooms:3
- Total bathrooms:3
- Full bathrooms:2
- Living area:1,537 sq. ft.
Heating and cooling
- Cooling:Central A/C
- Heating:Central
Structure and exterior
- Year built:2005
- Building area:1,537 sq. ft.
- Lot area:0.12 Acres
- Levels:1 Story
Schools
- High school:Liberty
- Middle school:Rosedale
- Elementary school:American
Finances and disclosures
- Price:$480,000
- Price per sq. ft.:$312.3
Features and amenities
- Amenities:Gated Community
- Pool features:Community
Parking
- Parking description:2 Car Garage
New listings near 317 DUMONT DRIVE
- New
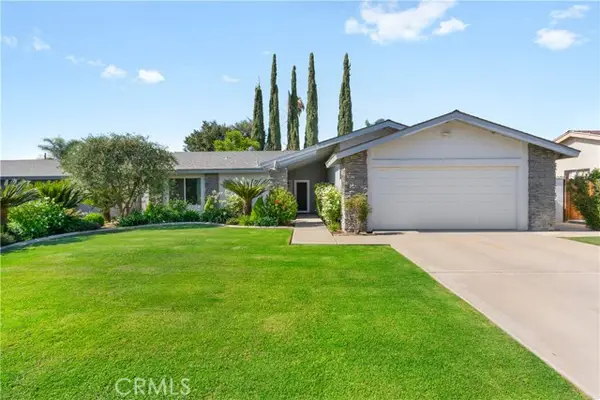 $350,000Active3 beds 2 baths1,453 sq. ft.
8924 Butternut, Bakersfield, CA 93306
MLS# SC26161850Listed by: MIRAMAR INTERNATIONAL CALLOWAY
- New
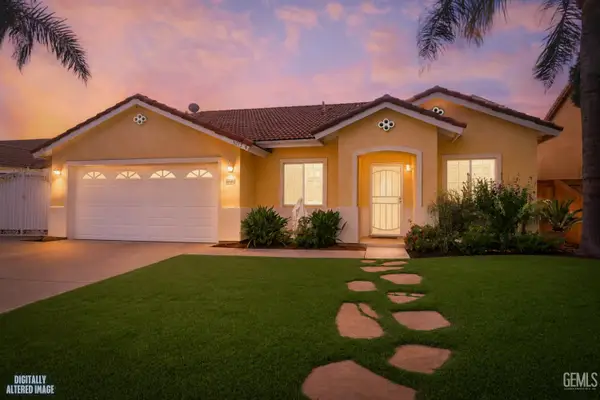 $440,000Active4 beds 3 baths2,086 sq. ft.
11713 MANTOVA AVENUE, Bakersfield, CA 93312
MLS# 202607931Listed by: TEAM TRACEY TIPTON, CHADDICK WILLIAMS REALTY - New
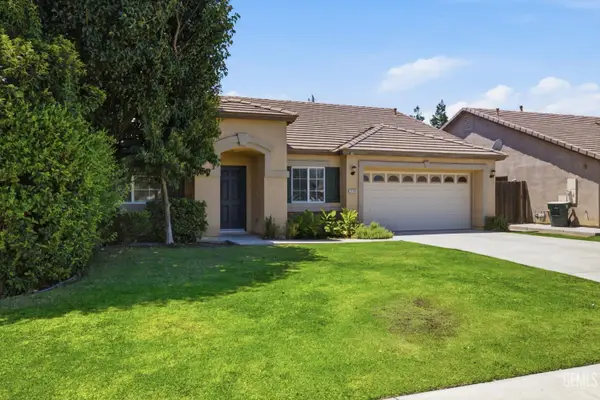 $448,000Active4 beds 3 baths1,953 sq. ft.
13107 CHEYENNE MOUNTAIN DRIVE, Bakersfield, CA 93314
MLS# 202607976Listed by: RE/MAX GOLDEN EMPIRE - New
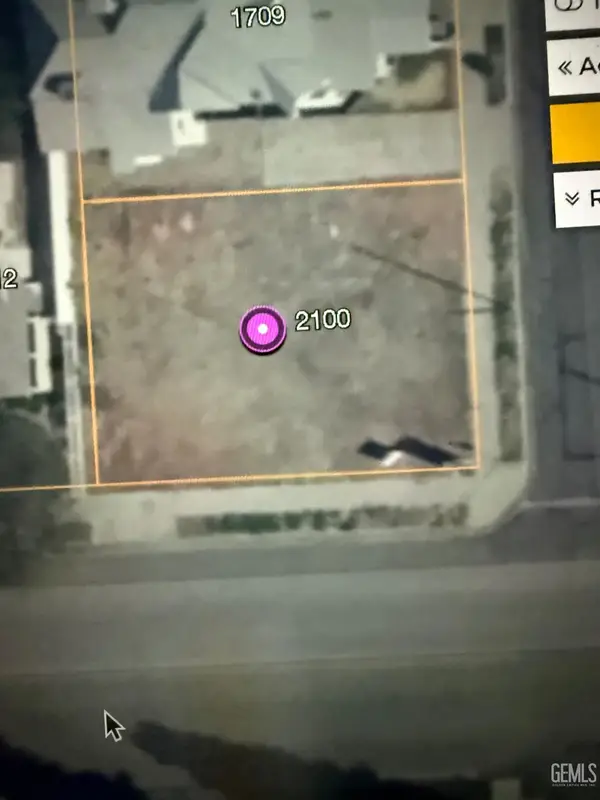 $300,000Active0.12 Acres
2100 17TH STREET, Bakersfield, CA 93301
MLS# 202607977Listed by: SELECT, REALTORS - New
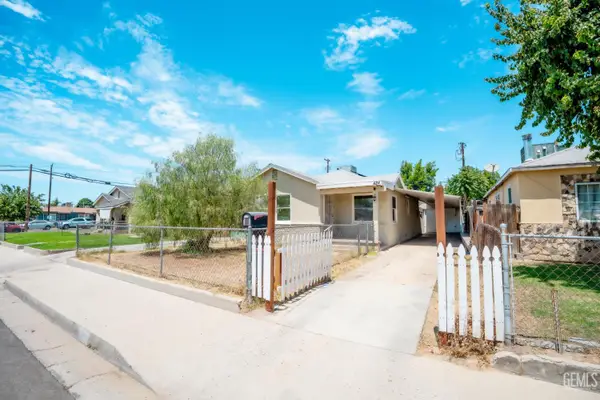 $290,000Active3 beds 2 baths1,108 sq. ft.
424 WILSON AVENUE, Bakersfield, CA 93308
MLS# 202607975Listed by: ELITE, REALTORS - New
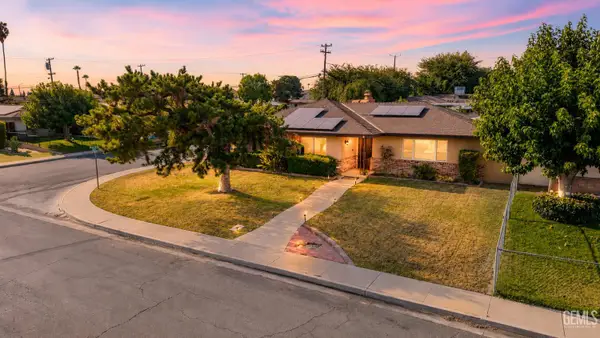 $364,999Active3 beds 3 baths1,655 sq. ft.
200 ELECTRA AVENUE, Bakersfield, CA 93308
MLS# 202607970Listed by: ELITE, REALTORS - New
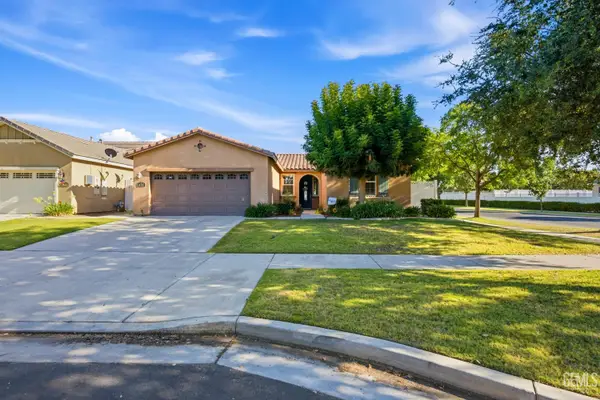 $469,000Active4 beds 3 baths1,895 sq. ft.
14707 CONEFLOWER DRIVE, Bakersfield, CA 93314
MLS# 202607969Listed by: MOSS REAL ESTATE - New
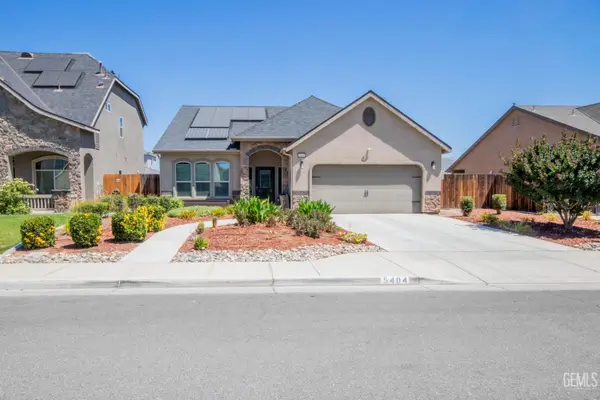 $425,000Active3 beds 3 baths1,881 sq. ft.
5404 RIVULET RUN COURT, Bakersfield, CA 93313
MLS# 202607872Listed by: WATSON REALTY - New
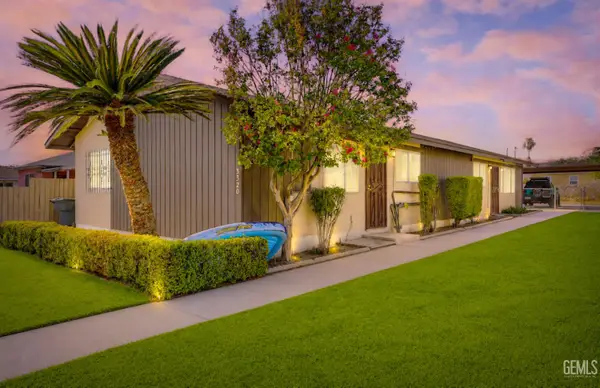 $285,000Active2 beds 2 baths1,560 sq. ft.
3320 PIONEER DRIVE, Bakersfield, CA 93306
MLS# 202607964Listed by: PREMIER HOME ADVISORS INC. - New
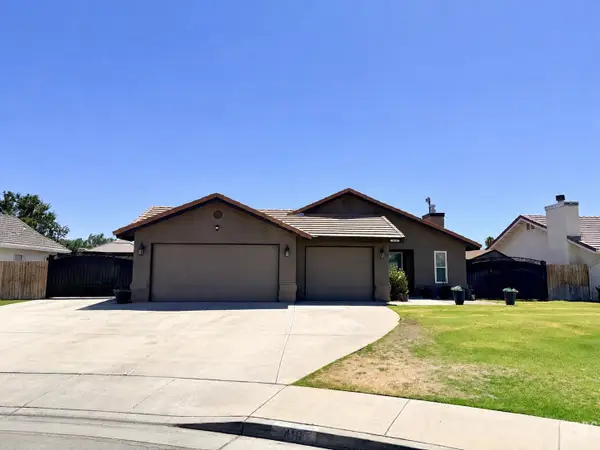 $449,500Active3 beds 3 baths1,558 sq. ft.
416 CORTE MISMO, Bakersfield, CA 93314
MLS# 202607967Listed by: MIRAMAR REALTY


Protect your home and budget from life's surprises with an Assurant Home Warranty, backed by a partner that supports you through every step of homeownership. Explore Plans.
© 2026 Better Homes and Gardens Real Estate LLC. An Anywhere Real Estate company. All rights reserved. Better Homes and Gardens® Real Estate is a registered trademark owned by Meredith Operations Corporation, licensed to Better Homes and Gardens Real Estate LLC and used with permission. Better Homes and Gardens Real Estate LLC fully supports the principles of the Fair Housing Act and the Equal Opportunity Act. Listing information is deemed reliable but is not guaranteed accurate.
Each office is independently owned and operated.
Any services or products provided by third parties are not provided by, affiliated with or related to Better Homes and Gardens Real Estate LLC, or its affiliated companies.