
3223 PEACE ROSE STREET, Bakersfield, CA 93311
Local realty services provided by:Better Homes and Gardens Real Estate Property Shoppe
3223 PEACE ROSE STREET,Bakersfield, CA 93311
$499,900
- 3 Beds
- 2 Baths
- 2,172 sq. ft.
- Single family
- Active
Upcoming open houses
- Sun, Sep 1302:00 pm - 04:00 pm
Listed by: carrie cullifer
Office: broker x
MLS#:202609692
Source:BF
Price summary
- Price:$499,900
- Price per sq. ft.:$230.16
- Monthly HOA dues:$175
About this home
Location, Location, Location Premier Golf Course Lot in The Greens at Seven Oaks, Bakersfield, CA .This home sits on one of the most desirable homesites in The Greens at Seven Oaks, backing directly to the 5th hole of Seven Oaks Golf Course sweeping, unobstructed views you won't find on just any lot in this Bakersfield 55+ gated community.Beyond the setting, this bright and move-in-ready home offers an open floor plan with neutral tones throughout. The updated kitchen features quartz countertops, a large center island, white cabinetry, and double ovens, ideal for everyday living and entertaining. The floor plan includes 2 bedrooms plus a flexible office/den that easily converts to a third bedroom, along with an oversized 2-car garage with built-in storage cabinets on both sides.Step outside to the covered patio and take in the premier view this is the golf course lot. Begin your premier active--adult lifestyle today w\ pools, club house and year round social events!
Contact an agent
Home facts
- Year built:2001
- Subdivision & Development:Tract No 5429
- Listing ID #:202609692
- Added:1 day(s) ago
- Updated:September 08, 2026 at 10:41 PM
Rooms and interior
- Bedrooms:3
- Total bathrooms:2
- Full bathrooms:2
- Living area:2,172 sq. ft.
Heating and cooling
- Cooling:Central A/C
- Heating:Central
Structure and exterior
- Year built:2001
- Building area:2,172 sq. ft.
- Lot area:0.33 Acres
- Lot Features:Cul-De-Sac, Golf Course
- Levels:1 Story
Schools
- High school:Stockdale
- Middle school:Warren, Earl
- Elementary school:Reagan,Ronald
Finances and disclosures
- Price:$499,900
- Price per sq. ft.:$230.16
Features and amenities
- Amenities:Gated Community, Golf Course
- Pool features:Community
Parking
- Parking description:2 Car Garage
New listings near 3223 PEACE ROSE STREET
- Coming Soon
 $305,000Coming Soon3 beds 1 baths1,058 sq. ft.
3501 Bank Street, Bakersfield, CA 93309
MLS# SB26190148Listed by: REAL BROKERAGE TECHNOLOGIES, INC. - Coming Soon
 $340,000Coming Soon3 beds 3 baths1,641 sq. ft.
5500 Lennox #2, Bakersfield, CA 93309
MLS# SR26194663Listed by: KELLER WILLIAMS VIP PROPERTIES - Coming Soon
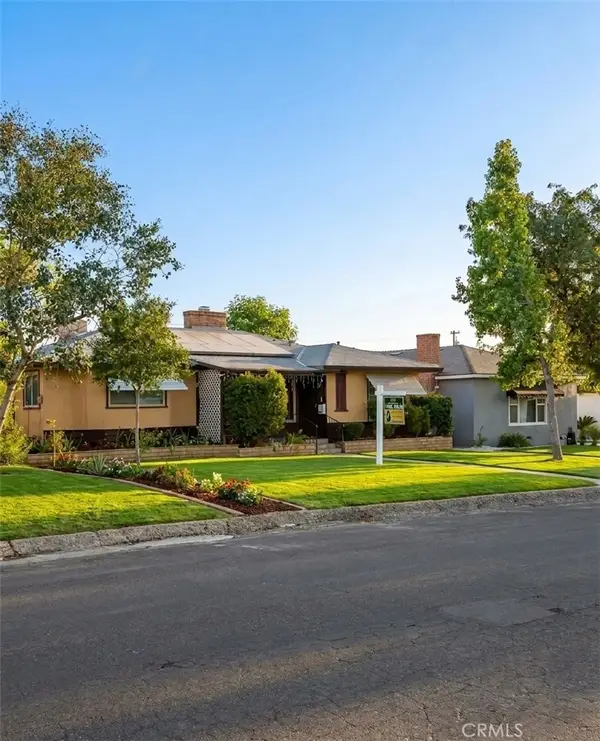 $399,999Coming Soon3 beds 2 baths1,808 sq. ft.
3008 Bristol Avenue, Bakersfield, CA 93308
MLS# IV26190198Listed by: REAL ESTATE EBROKER INC - New
 $349,950Active2 beds 2 baths1,886 sq. ft.
5914 PARK PLACE DRIVE, Bakersfield, CA 93306
MLS# 202609675Listed by: WATSON REALTY - New
 $989,900Active3 beds 3 baths3,208 sq. ft.
13830 EBERLE ROAD, Bakersfield, CA 93313
MLS# 202609693Listed by: MIRAMAR REALTY - New
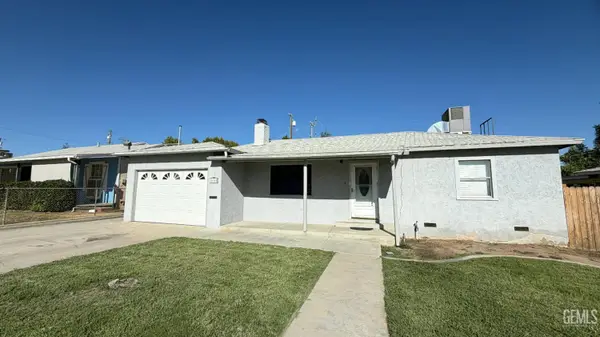 $339,999Active3 beds 2 baths1,312 sq. ft.
2112 HARRISON DRIVE, Bakersfield, CA 93308
MLS# 202609691Listed by: KW KERN - New
 $5,200,000Active5 beds 8 baths8,503 sq. ft.
2602 Brighton Park Drive, Bakersfield, CA 93311
MLS# V1-38617Listed by: WATSON REALTY - New
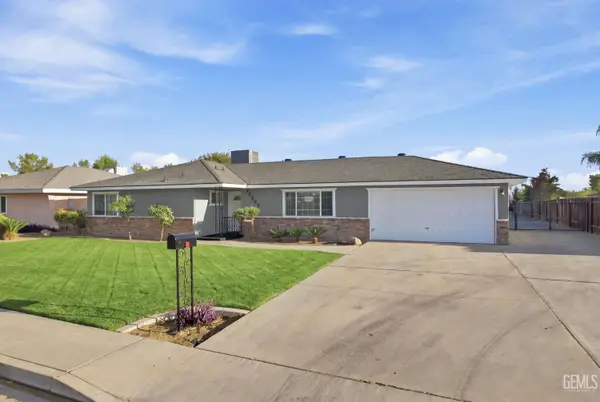 $485,000Active3 beds 2 baths1,517 sq. ft.
10205 PALM AVENUE, Bakersfield, CA 93312
MLS# 202609526Listed by: KELLER WILLIAMS REALTY - New
 $395,000Active4 beds 2 baths1,820 sq. ft.
1865 STEVENS DRIVE, Bakersfield, CA 93313
MLS# 202609687Listed by: BRICK AND BOULDER REAL ESTATE CO


Protect your home and budget from life's surprises with an Assurant Home Warranty, backed by a partner that supports you through every step of homeownership. Explore Plans.
© 2026 Better Homes and Gardens Real Estate LLC. An Anywhere Real Estate company. All rights reserved. Better Homes and Gardens® Real Estate is a registered trademark owned by Meredith Operations Corporation, licensed to Better Homes and Gardens Real Estate LLC and used with permission. Better Homes and Gardens Real Estate LLC fully supports the principles of the Fair Housing Act and the Equal Opportunity Act. Listing information is deemed reliable but is not guaranteed accurate.
Each office is independently owned and operated.
Any services or products provided by third parties are not provided by, affiliated with or related to Better Homes and Gardens Real Estate LLC, or its affiliated companies.