
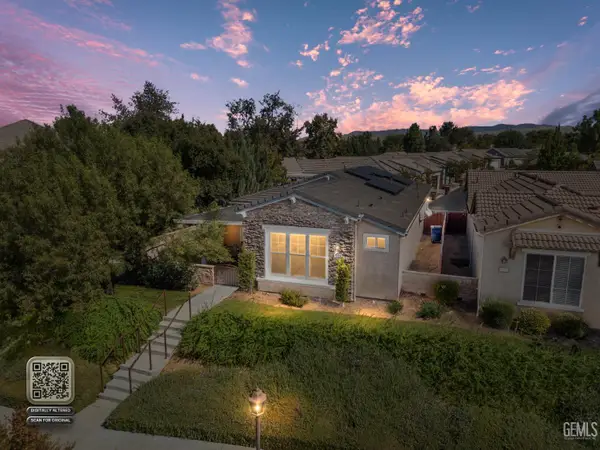
3609 BEDROCK DRIVE, Bakersfield, CA 93311
Local realty services provided by:Better Homes and Gardens Real Estate Property Shoppe
3609 BEDROCK DRIVE,Bakersfield, CA 93311
$365,000
- 3 Beds
- 2 Baths
- 1,238 sq. ft.
- Single family
- Active
Listed by: suzanne munger
Office: scott rivera real estate team, inc.
MLS#:202610707
Source:BF
Price summary
- Price:$365,000
- Price per sq. ft.:$294.83
About this home
Adorable Updated Home with Affordable Solar Lease In Tevis Ranch!This 3 Bedroom, 2 Bathroom has been entirely updated and the pride of ownership shines through! The spacious living room has vaulted ceilings with fans, pellet stove insert, and beautiful flooring. The kitchen has a dining nook, a breakfast bar, and a stainless steel farmhouse sink and appliances.The Primary Suite includes a slider with views of the backyard, stylish barn doors to the bathroom, a large step-in shower with new tile and doors and a walk-in closet. Other features include built in hall cabinets and coat closet.The Spacious backyard has a covered patio, perfect for entertaining! The backyard easily has enough room for a pool or garden. You can add your own special touches! All of this and an incredible location! Located very near CSUB, new shopping center and great schools!
Contact an agent
Home facts
- Year built:1986
- Subdivision & Development:4345 Ph C
- Listing ID #:202610707
- Added:1 day(s) ago
- Updated:October 08, 2026 at 09:40 PM
Rooms and interior
- Bedrooms:3
- Total bathrooms:2
- Full bathrooms:2
- Living area:1,238 sq. ft.
Heating and cooling
- Cooling:Central A/C
- Heating:Central
Structure and exterior
- Year built:1986
- Building area:1,238 sq. ft.
- Lot area:0.16 Acres
- Levels:1 Story
Schools
- High school:Stockdale
- Middle school:Warren, Earl
- Elementary school:Old River
Finances and disclosures
- Price:$365,000
- Price per sq. ft.:$294.83
Parking
- Parking description:2 Car Garage
New listings near 3609 BEDROCK DRIVE
- New
 $655,000Active3 beds 2 baths1,337 sq. ft.
10606 DEE DEE AVENUE, Bakersfield, CA 93312
MLS# 202610689Listed by: SCOTT RIVERA REAL ESTATE TEAM, INC. - New
 $224,900Active2 beds 1 baths1,130 sq. ft.
401 4th, Bakersfield, CA 93304
MLS# SC26219339Listed by: CAPITOL REAL ESTATE GROUP, INC - New
 $338,000Active3 beds 2 baths1,576 sq. ft.
0 6116 WIGAN PLACE, Bakersfield, CA 93306
MLS# 202610702Listed by: BROKER X - New
 $279,900Active2 beds 1 baths1,006 sq. ft.
1004 BERMUDA STREET, Bakersfield, CA 93309
MLS# 202610722Listed by: LIBERTY ONE REAL ESTATE GROUP, INC. - New
 $899,999Active3 beds 3 baths2,839 sq. ft.
12511 LENE PLACE, Bakersfield, CA 93306
MLS# 202610778Listed by: CLEMMER AND COMPANY REAL ESTATE SERVICES - Open Sat, 12 to 3pmNew
 $750,000Active4 beds 2 baths2,668 sq. ft.
9703 SALEROSA COURT, Bakersfield, CA 93312
MLS# 202610783Listed by: THE COPE REAL ESTATE TEAM - New
 $650,000Active4 beds 3 baths2,434 sq. ft.
2708 EL CABALLO AVENUE, Bakersfield, CA 93304
MLS# 202610785Listed by: WATSON REALTY - New
 $469,000Active3 beds 2 baths1,929 sq. ft.
12507 Jacksonville Avenue, Bakersfield, CA 93312
MLS# SR26219191Listed by: COLDWELL BANKER PREFERRED REALTORS - New
 $399,900Active3 beds 2 baths2,218 sq. ft.
7300 Olive, Bakersfield, CA 93308
MLS# SR26219036Listed by: FIRST STOP REALTY


Protect your home and budget from life's surprises with an Assurant Home Warranty, backed by a partner that supports you through every step of homeownership. Explore Plans.
© 2026 Better Homes and Gardens Real Estate LLC. An Anywhere Real Estate company. All rights reserved. Better Homes and Gardens® Real Estate is a registered trademark owned by Meredith Operations Corporation, licensed to Better Homes and Gardens Real Estate LLC and used with permission. Better Homes and Gardens Real Estate LLC fully supports the principles of the Fair Housing Act and the Equal Opportunity Act. Listing information is deemed reliable but is not guaranteed accurate.
Each office is independently owned and operated.
Any services or products provided by third parties are not provided by, affiliated with or related to Better Homes and Gardens Real Estate LLC, or its affiliated companies.