
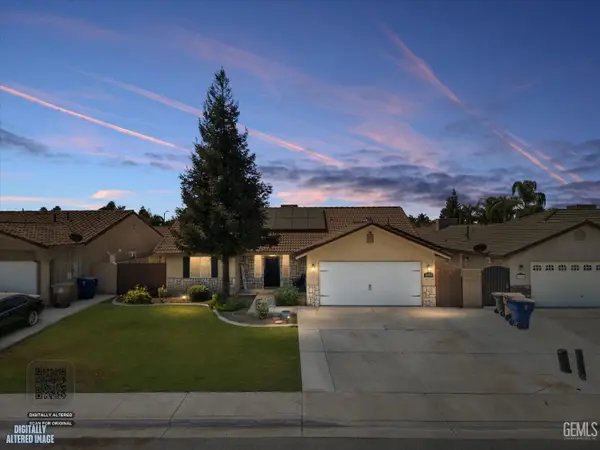
3627 COUNTRY CLUB DRIVE, Bakersfield, CA 93306
Local realty services provided by:Better Homes and Gardens Real Estate Property Shoppe
3627 COUNTRY CLUB DRIVE,Bakersfield, CA 93306
$385,000
- 3 Beds
- 2 Baths
- - sq. ft.
- Single family
- Sold
Listed by: madonna lang
Office: watson realty
MLS#:202605595
Source:BF
Sorry, we are unable to map this address
Price summary
- Price:$385,000
About this home
Welcome to a well-loved Bakersfield Country Club area home filled with charm, character, and opportunity. Owned by the same family since 1971, this 1,952 sq. ft. home has been meticulously cared for and has hosted decades of gatherings, celebrations, and memories. Inside, you'll find 3 spacious bedrooms, 2.5 bathrooms, a formal living room, and a comfortable family room, offering plenty of space to relax, entertain, and make the home your own. The home has great bones, abundant storage, and a warm, inviting feel throughout. Step outside to a large covered patio overlooking the pool area, perfect for outdoor dining and entertaining. The backyard also features a quaint pool house complete with 2 bathrooms and a bar with a sink, creating a wonderful setup for parties, guests, or future renovation possibilities. This property offers tremendous upside in a desirable location and is ready for its next chapter.
Contact an agent
Home facts
- Year built:1958
- Subdivision & Development:1919
- Listing ID #:202605595
- Added:95 day(s) ago
- Updated:August 26, 2026 at 07:48 PM
Rooms and interior
- Bedrooms:3
- Total bathrooms:2
- Full bathrooms:2
Heating and cooling
- Cooling:Central A/C
- Heating:Central
Structure and exterior
- Year built:1958
- Levels:1 Story
Schools
- High school:East
- Middle school:Compton
- Elementary school:Harding, Ruth
Finances and disclosures
- Price:$385,000
Features and amenities
- Pool features:In Ground
Parking
- Parking description:2 Car Garage
New listings near 3627 COUNTRY CLUB DRIVE
- Coming Soon
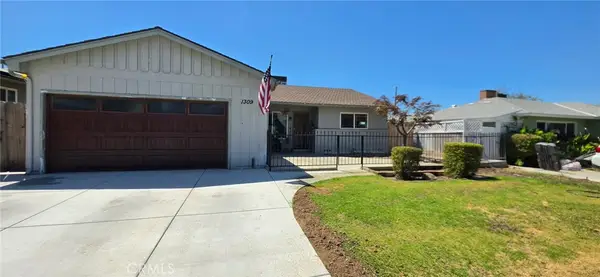 $320,000Coming Soon3 beds 2 baths1,328 sq. ft.
1309 Shattuck Avenue, Bakersfield, CA 93305
MLS# OC26185695Listed by: SIDE, INC - Coming Soon
 $395,000Coming Soon3 beds 2 baths1,683 sq. ft.
3267 Mulberry, Bakersfield, CA 93301
MLS# CV26172801Listed by: THE IVRI GROUP, INC. - New
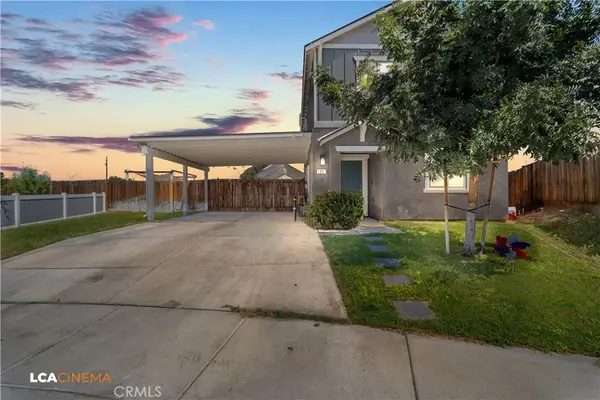 $390,000Active4 beds 3 baths1,544 sq. ft.
1807 Keepsake Court, Bakersfield, CA 93307
MLS# SB26187246Listed by: WEST SHORES REALTY, INC. - New
 $399,000Active-- beds -- baths1,890 sq. ft.
924 KNOTTS STREET, Bakersfield, CA 93305
MLS# 202609233Listed by: WAYSIDE, REALTORS- MIRAMAR REALTY - New
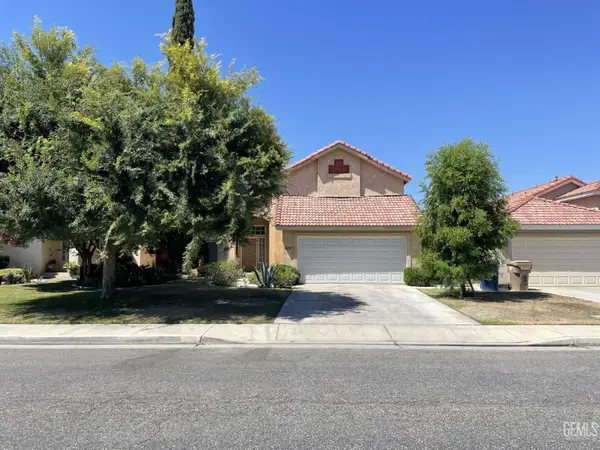 $389,000Active3 beds 2 baths1,703 sq. ft.
6213 QUAKING ASPEN STREET, Bakersfield, CA 93313
MLS# 202609236Listed by: COLDWELL BANKER PREFERRED, REALTORS - New
 $374,999Active4 beds 3 baths1,857 sq. ft.
11503 SHOW RING LANE, Bakersfield, CA 93312
MLS# 202609239Listed by: UHLER MORTGAGE SOLUTIONS INC. - New
 $309,900Active3 beds 1 baths1,034 sq. ft.
115 MISTY MEADOW DRIVE, Bakersfield, CA 93308
MLS# 202609242Listed by: WATSON REALTY - New
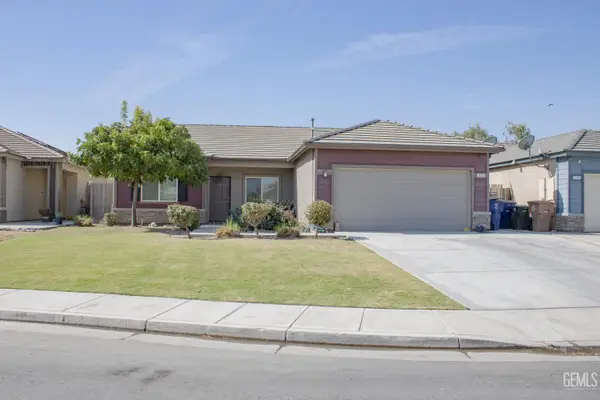 $359,900Active4 beds 2 baths1,519 sq. ft.
319 COUNT FLEET WAY, Bakersfield, CA 93307
MLS# 202608984Listed by: TEAM BUSBY REAL ESTATE - CAL CONNECT REALTY - New
 $649,900Active3 beds 2 baths2,647 sq. ft.
3113 BARROWBY STREET, Bakersfield, CA 93311
MLS# 202609226Listed by: COLDWELL BANKER PREFERRED, REALTORS - Open Sat, 1 to 4pmNew
 $445,000Active4 beds 2 baths1,902 sq. ft.
2705 MACAU STREET, Bakersfield, CA 93313
MLS# 202609230Listed by: RYAN DOBBS REALTY


Protect your home and budget from life's surprises with an Assurant Home Warranty, backed by a partner that supports you through every step of homeownership. Explore Plans.
© 2026 Better Homes and Gardens Real Estate LLC. An Anywhere Real Estate company. All rights reserved. Better Homes and Gardens® Real Estate is a registered trademark owned by Meredith Operations Corporation, licensed to Better Homes and Gardens Real Estate LLC and used with permission. Better Homes and Gardens Real Estate LLC fully supports the principles of the Fair Housing Act and the Equal Opportunity Act. Listing information is deemed reliable but is not guaranteed accurate.
Each office is independently owned and operated.
Any services or products provided by third parties are not provided by, affiliated with or related to Better Homes and Gardens Real Estate LLC, or its affiliated companies.