
3707 Mont Blanc Terrace, Bakersfield, CA 93306
Local realty services provided by:Better Homes and Gardens Real Estate Haven Properties
3707 Mont Blanc Terrace,Bakersfield, CA 93306
$565,000
- 3 Beds
- 3 Baths
- 2,655 sq. ft.
- Single family
- Pending
Listed by: william gordon
Office: watson realty661-327-5161
MLS#:V1-38154
Source:CRMLS
Price summary
- Price:$565,000
- Price per sq. ft.:$212.81
- Monthly HOA dues:$165
About this home
This NE beauty is in a quiet gated community (The Summit) adjacent to the eastern edge of Bakersfield Country Club. It is situated on a 16,552 sf lot w/ a gorgeous backyard perfect for entertaining. The backyard (landscaped by Monji) features a pool and a unique raised spa sitting atop a rock waterfall. There is a huge, covered patio w/ a stamped concrete floor, extra concrete and paver hardscape areas and a grass yard w/ plenty of room for the kids. Interior amenities include LVP flooring (in the bedrooms, master bath and family room), plantation shutters, lots of windows and French doors providing great views of the backyard and a wet bar w/ a granite counter. The spacious family room includes a fireplace and there is also a formal dining room. In the primary suite you will find a huge walk-in shower, a jetted tub, dual vanities, a two-sided fireplace and a lounge area. An added bonus is a flex room currently used as a gym with two sets of French doors opening onto the patio.
Contact an agent
Home facts
- Year built:1997
- Listing ID #:V1-38154
- Added:45 day(s) ago
- Updated:September 28, 2026 at 08:36 AM
Rooms and interior
- Bedrooms:3
- Total bathrooms:3
- Full bathrooms:3
- Flooring:Vinyl
- Kitchen Description:Dishwasher, Gas Cooktop, Gas Oven, Microwave, Pantry
- Living area:2,655 sq. ft.
Heating and cooling
- Cooling:Central Air
- Heating:Central
- Central air:Yes
Structure and exterior
- Roof:Tile
- Year built:1997
- Building area:2,655 sq. ft.
- Lot area:0.38 Acres
- Lot Features:Lawn
- Exterior Features:Concrete, Covered, Patio
- Foundation Description:Slab
- Levels:1 Story
Schools
- High school:Highland
- Middle school:Compton
- Elementary school:Harding
Utilities
- Water:Public
- Sewer:Public Sewer
Finances and disclosures
- Price:$565,000
- Price per sq. ft.:$212.81
Features and amenities
- Appliances:Dishwasher
- Amenities:All Bedrooms Down, Ceiling Fans, Granite Counters, Recessed Lighting, Wet Bar
- Pool features:In Ground, Waterfall
Parking
- Total parking spaces:3
- Parking description:Concrete, Door-Multi, Driveway, Garage, Garage Faces Front
- Garage:Yes
- Garage spaces:3
New listings near 3707 Mont Blanc Terrace
- Coming Soon
 $305,000Coming Soon3 beds 1 baths1,058 sq. ft.
3501 Bank Street, Bakersfield, CA 93309
MLS# SB26190148Listed by: REAL BROKERAGE TECHNOLOGIES, INC. - New
 $305,000Active3 beds 1 baths1,058 sq. ft.
3501 Bank Street, Bakersfield, CA 93309
MLS# SB26190148Listed by: REAL BROKERAGE TECHNOLOGIES, INC.
- New
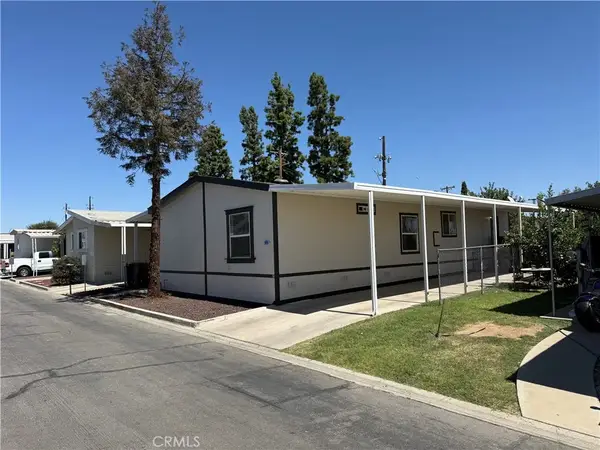 $120,000Active3 beds 2 baths1,484 sq. ft.
164 Hickorywood, Bakersfield, CA 93308
MLS# PI26210674Listed by: KW VENTURE - New
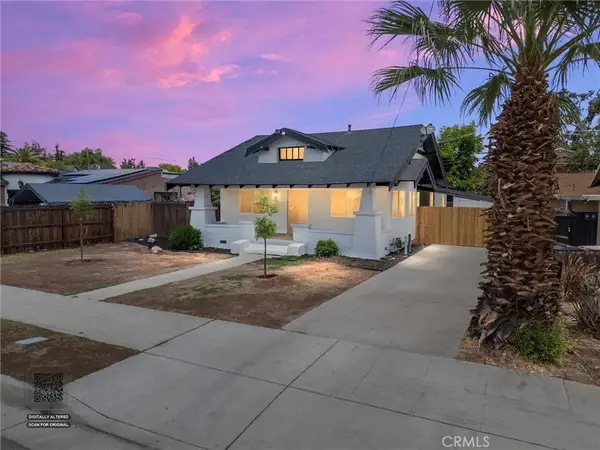 $375,000Active3 beds 2 baths1,640 sq. ft.
1920 Cherry, Bakersfield, CA 93304
MLS# SR26207469Listed by: BERKSHIRE HATHAWAY HOMESERVICES ASSOCIATED REAL ESTATE - New
 $255,000Active2 beds 1 baths1,080 sq. ft.
1116 WOODROW AVENUE, Bakersfield, CA 93308
MLS# 202610312Listed by: BERKSHIRE HATHAWAY HOMESERVICES ASSOCIATED REAL ESTATE - New
 $84,990Active2 beds 1 baths
5000 PIERCE ROAD #3, Bakersfield, CA 93308
MLS# 202610374Listed by: MIRAMAR INTERNATIONAL CALLOWAY - New
 $360,000Active3 beds 2 baths1,412 sq. ft.
625 Meadow Grove Ct, Bakersfield, CA 93308
MLS# SR26208023Listed by: NXT STEP SOLUTIONS - New
 $389,999Active3 beds 2 baths1,656 sq. ft.
421 BROOKHAVEN DRIVE, Bakersfield, CA 93304
MLS# 202610361Listed by: RE/MAX CHAMPIONS - New
 $290,000Active2 beds 2 baths1,637 sq. ft.
5720 CYPRESS POINT DRIVE, Bakersfield, CA 93309
MLS# 202610363Listed by: AVALAR REAL ESTATE ALLIANCE - New
 $110,000Active4 beds 2 baths1,344 sq. ft.
0 8536 KERN CANYON RD 113, Bakersfield, CA 93306
MLS# 202610366Listed by: ELITE, REALTORS


Protect your home and budget from life's surprises with an Assurant Home Warranty, backed by a partner that supports you through every step of homeownership. Explore Plans.
© 2026 Better Homes and Gardens Real Estate LLC. An Anywhere Real Estate company. All rights reserved. Better Homes and Gardens® Real Estate is a registered trademark owned by Meredith Operations Corporation, licensed to Better Homes and Gardens Real Estate LLC and used with permission. Better Homes and Gardens Real Estate LLC fully supports the principles of the Fair Housing Act and the Equal Opportunity Act. Listing information is deemed reliable but is not guaranteed accurate.
Each office is independently owned and operated.
Any services or products provided by third parties are not provided by, affiliated with or related to Better Homes and Gardens Real Estate LLC, or its affiliated companies.