
3801 PARK VIEW DRIVE, Bakersfield, CA 93311
Local realty services provided by:Better Homes and Gardens Real Estate Property Shoppe
3801 PARK VIEW DRIVE,Bakersfield, CA 93311
$375,000
- 3 Beds
- 2 Baths
- 1,200 sq. ft.
- Single family
- Pending
Listed by: kathy rivera
Office: watson realty
MLS#:202608649
Source:BF
Price summary
- Price:$375,000
- Price per sq. ft.:$312.5
About this home
Lovely park-view location! This move in ready 3 bedroom, 2 bath home is situated on a desirable neighborhood and features numerous improvements. Step inside to fresh interior paint, engineer wood ook flooring and recessed ighting throughout the main living areas. The inviting iving room offers a cozy fireplace, while the dining area features a dramatic vaulted ceiling. The Kitchen provides abundant cabinets, granite countertops and newer appliances. The spacious primary suite includes beatiful bathroom, walk in closet and slidding doors opening to the shaded backyard with a grass area perfect for relaxing or entertaining. Two additional bedrooms plus a full sized bath for guests, Additional hightlights include newer Milgard Low-E energy efficient windows, central air and direct access to the 2 car garage. Comfortable, updated and ideally located near the park surrounded by great schools. This home is move in ready
Contact an agent
Home facts
- Year built:1989
- Subdivision & Development:Tract No 4863
- Listing ID #:202608649
- Added:46 day(s) ago
- Updated:September 30, 2026 at 08:23 AM
Rooms and interior
- Bedrooms:3
- Total bathrooms:2
- Full bathrooms:2
- Living area:1,200 sq. ft.
Heating and cooling
- Cooling:Central A/C
- Heating:Central
Structure and exterior
- Year built:1989
- Building area:1,200 sq. ft.
- Lot area:0.1 Acres
- Levels:1 Story
Schools
- High school:Stockdale
- Middle school:Tevis
- Elementary school:Lum, Sing
Finances and disclosures
- Price:$375,000
- Price per sq. ft.:$312.5
Parking
- Parking description:2 Car Garage
New listings near 3801 PARK VIEW DRIVE
- New
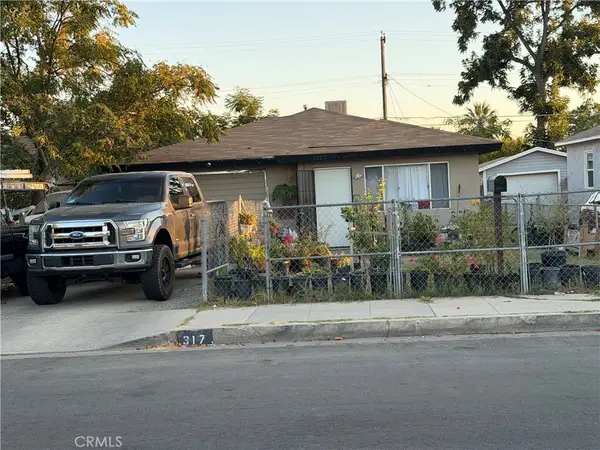 $250,000Active4 beds 2 baths1,242 sq. ft.
317 Woodrow, Bakersfield, CA 93308
MLS# PW26212576Listed by: HOME SAVER REALTY - New
 $389,999Active3 beds 2 baths1,656 sq. ft.
421 421 Brookhaven Dr, Bakersfield, CA 93304
MLS# IV26212414Listed by: RE/MAX CHAMPIONS - New
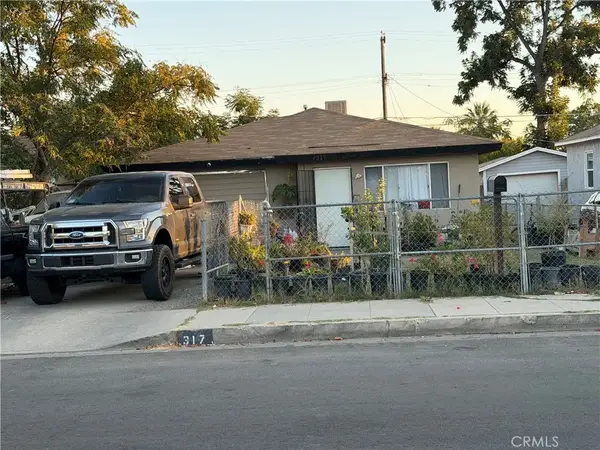 $250,000Active4 beds 2 baths1,242 sq. ft.
317 Woodrow, Bakersfield, CA 93308
MLS# PW26212576Listed by: HOME SAVER REALTY - New
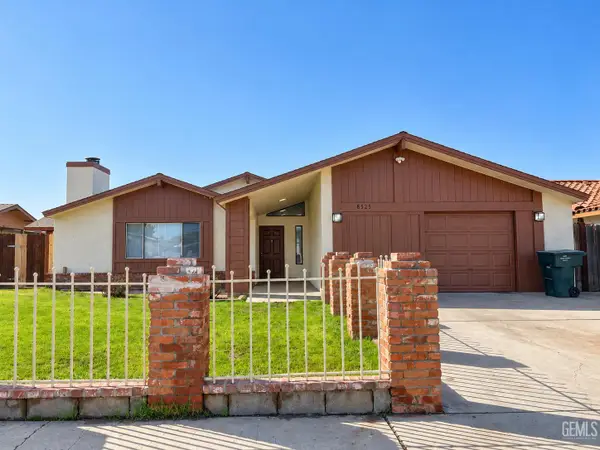 $307,500Active4 beds 2 baths1,336 sq. ft.
8525 HAUPT AVENUE, Bakersfield, CA 93306
MLS# 202610188Listed by: KELLER WILLIAMS REALTY - New
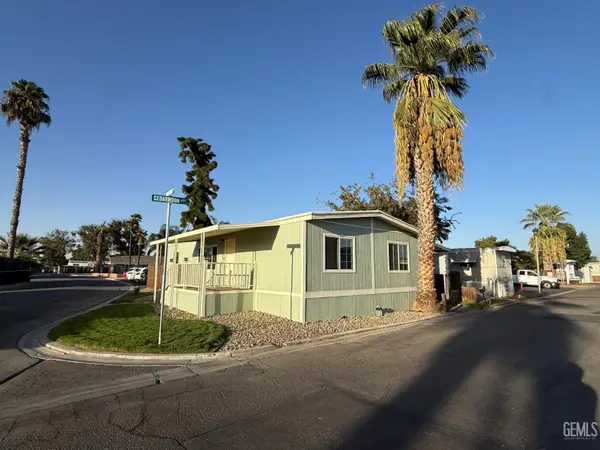 $75,000Active3 beds 2 baths1,152 sq. ft.
125 CEDARWOOD LANE, Bakersfield, CA 93308
MLS# 202610422Listed by: CESAR VELEZ, BROKER - New
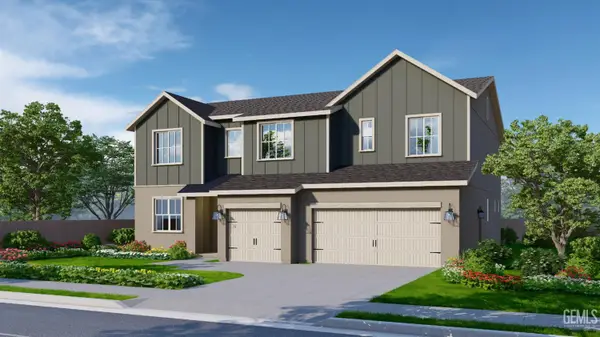 $638,850Active5 beds 4 baths
13308 ALMONDWOOD CIRCLE, Bakersfield, CA 93314
MLS# 202610451Listed by: BONADELLE REALTY - New
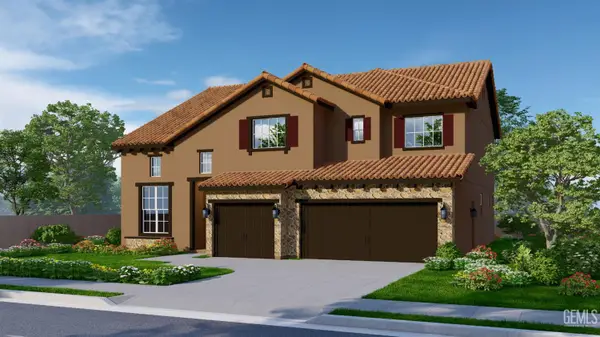 $631,150Active5 beds 4 baths
13212 ALMONDWOOD CIRCLE, Bakersfield, CA 93314
MLS# 202610452Listed by: BONADELLE REALTY - New
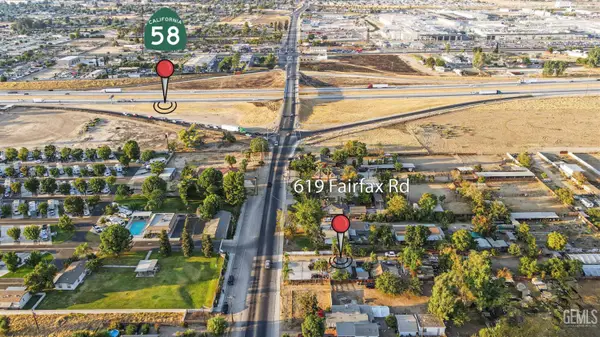 $450,000Active3 beds 2 baths1,288 sq. ft.
619 FAIRFAX ROAD, Bakersfield, CA 93306
MLS# 202610423Listed by: CESAR VELEZ, BROKER - New
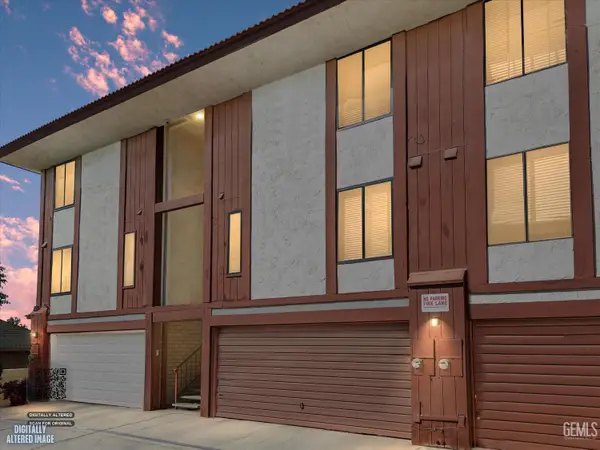 $220,000Active2 beds 1 baths1,392 sq. ft.
2626 CLEO COURT #24, Bakersfield, CA 93306
MLS# 202610443Listed by: CENTURY 21 SELECT REAL ESTATE - New
 $647,280Active4 beds 3 baths
17013 LOVATO LANE, Bakersfield, CA 93314
MLS# 202610445Listed by: GREG BALFANZ, BROKER


Protect your home and budget from life's surprises with an Assurant Home Warranty, backed by a partner that supports you through every step of homeownership. Explore Plans.
© 2026 Better Homes and Gardens Real Estate LLC. An Anywhere Real Estate company. All rights reserved. Better Homes and Gardens® Real Estate is a registered trademark owned by Meredith Operations Corporation, licensed to Better Homes and Gardens Real Estate LLC and used with permission. Better Homes and Gardens Real Estate LLC fully supports the principles of the Fair Housing Act and the Equal Opportunity Act. Listing information is deemed reliable but is not guaranteed accurate.
Each office is independently owned and operated.
Any services or products provided by third parties are not provided by, affiliated with or related to Better Homes and Gardens Real Estate LLC, or its affiliated companies.