
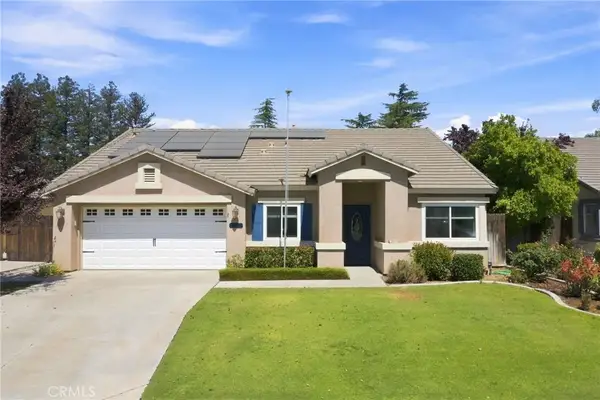
4107 PINEWOOD LAKE DRIVE, Bakersfield, CA 93309
Local realty services provided by:Better Homes and Gardens Real Estate Property Shoppe
4107 PINEWOOD LAKE DRIVE,Bakersfield, CA 93309
$339,900
- 4 Beds
- 2 Baths
- 2,362 sq. ft.
- Single family
- Active
Listed by: frank st. clair
Office: st. clair realty
MLS#:202608693
Source:BF
Price summary
- Price:$339,900
- Price per sq. ft.:$143.9
- Monthly HOA dues:$477
About this home
Beautiful Pinewood Lake Gated Community!! This 4 bed, 2.5 bath home is freshly painted in & outside, features deluxe hardwood laminate style floors, gorgeous new quartz counter tops, brand new stainless steel appliances, all new upgraded fixtures, plush new carpet, 3 car garage, 2 fireplaces, wet bar, peaceful upstairs deck overlooking the lake. The HOA common areas for the development includes the lake, pool/spa, pool house, tennis courts, bbq area, 2 RV parking areas and landscaping. Water bill, gardening included with the HOA fees.
Contact an agent
Home facts
- Year built:1979
- Subdivision & Development:27m198-200&28m1
- Listing ID #:202608693
- Added:45 day(s) ago
- Updated:September 29, 2026 at 02:24 PM
Rooms and interior
- Bedrooms:4
- Total bathrooms:2
- Full bathrooms:2
- Half bathrooms:1
- Living area:2,362 sq. ft.
Heating and cooling
- Cooling:Central A/C
Structure and exterior
- Year built:1979
- Building area:2,362 sq. ft.
- Lot area:0.13 Acres
- Levels:2 Stories
Schools
- High school:West
- Middle school:Thompson, F. L.
- Elementary school:Sandrini, L.
Finances and disclosures
- Price:$339,900
- Price per sq. ft.:$143.9
Features and amenities
- Amenities:Gated Community
- Pool features:Community, Spa Attached
Parking
- Parking description:2 Car Garage
New listings near 4107 PINEWOOD LAKE DRIVE
- New
 $5,275,000Active9.34 Acres
4112 Jewetta, Bakersfield, CA 93312
MLS# PI26211008Listed by: BRIMHALL REALTY
- New
 $520,000Active4 beds 2 baths2,278 sq. ft.
8301 MERRION SQUARE AVENUE, Bakersfield, CA 93311
MLS# 202610375Listed by: HOMECOIN.COM - New
 $160,000Active3 beds 1 baths1,097 sq. ft.
963 SHAEFFER AVENUE, Bakersfield, CA 93307
MLS# 202610425Listed by: WATSON REALTY - New
 $425,000Active4 beds 2 baths1,822 sq. ft.
10604 Victoria Falls Avenue, Bakersfield, CA 93312
MLS# SC26210634Listed by: RSC REALTY COMPANY - New
 $90,000Active3 beds 2 baths1,034 sq. ft.
1301 Taft Highway, Bakersfield, CA 93307
MLS# PI26209168Listed by: MIRAMAR INTERNATIONAL CALLOWAY - New
 $940,000Active3 beds 3 baths3,042 sq. ft.
5601 GEORGIA DRIVE, Bakersfield, CA 93308
MLS# 202610278Listed by: WATSON REALTY - New
 $525,000Active3 beds 2 baths2,005 sq. ft.
6717 NOAH AVENUE, Bakersfield, CA 93308
MLS# 202610390Listed by: BERKSHIRE HATHAWAY HOMESERVICES ASSOCIATED REAL ESTATE - New
 $125,000Active2 beds 2 baths1,152 sq. ft.
400 E ROBERTS LANE #8, Bakersfield, CA 93308
MLS# 202610408Listed by: BROKER X - New
 $1,595,000Active4 beds 3 baths4,191 sq. ft.
2114 TIVERTON DRIVE, Bakersfield, CA 93311
MLS# 202610409Listed by: COLDWELL BANKER PREFERRED, REALTORS - New
 $412,720Active3 beds 2 baths
6106 BANNER COURT, Bakersfield, CA 93307
MLS# 202610410Listed by: GREG BALFANZ, BROKER


Protect your home and budget from life's surprises with an Assurant Home Warranty, backed by a partner that supports you through every step of homeownership. Explore Plans.
© 2026 Better Homes and Gardens Real Estate LLC. An Anywhere Real Estate company. All rights reserved. Better Homes and Gardens® Real Estate is a registered trademark owned by Meredith Operations Corporation, licensed to Better Homes and Gardens Real Estate LLC and used with permission. Better Homes and Gardens Real Estate LLC fully supports the principles of the Fair Housing Act and the Equal Opportunity Act. Listing information is deemed reliable but is not guaranteed accurate.
Each office is independently owned and operated.
Any services or products provided by third parties are not provided by, affiliated with or related to Better Homes and Gardens Real Estate LLC, or its affiliated companies.