
4213 TEMPLETON STREET, Bakersfield, CA 93312
Local realty services provided by:Better Homes and Gardens Real Estate Property Shoppe
4213 TEMPLETON STREET,Bakersfield, CA 93312
$422,500
- 3 Beds
- 2 Baths
- 1,616 sq. ft.
- Single family
- Pending
Listed by: jeff ward
Office: cal connect realty
MLS#:202607642
Source:BF
Price summary
- Price:$422,500
- Price per sq. ft.:$261.45
About this home
Beautiful Home in the Northwest, has been extensively remodeled. This home is a split wing, featuring 3 bedrooms, 2 baths, & 2 car garage. Open floor plan featuring custom built ins and hardwood floors. Features a saltwater inground pool, spa, solar, EV plug and a newer AC unit. Wont last long. Solar is owned and will be paid off through escrow. Seller is very motivated.. Will consider closings costs to use for rate buy down or for closing costs.
Contact an agent
Home facts
- Year built:1998
- Listing ID #:202607642
- Added:68 day(s) ago
- Updated:September 23, 2026 at 06:39 PM
Rooms and interior
- Bedrooms:3
- Total bathrooms:2
- Full bathrooms:2
- Living area:1,616 sq. ft.
Heating and cooling
- Cooling:Central A/C
Structure and exterior
- Year built:1998
- Building area:1,616 sq. ft.
- Lot area:0.16 Acres
- Levels:1 Story
Schools
- High school:Frontier
- Middle school:Freedom
- Elementary school:Patriot
Finances and disclosures
- Price:$422,500
- Price per sq. ft.:$261.45
Features and amenities
- Pool features:In Ground
Parking
- Parking description:2 Car Garage
New listings near 4213 TEMPLETON STREET
- Coming SoonOpen Sat, 1 to 4pm
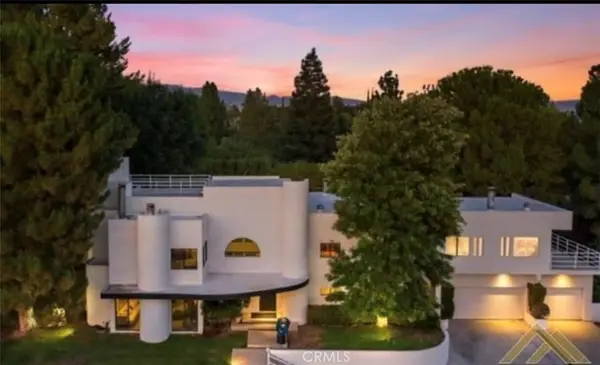 $969,000Coming Soon4 beds 6 baths5,887 sq. ft.
3717 Pinehurst, Bakersfield, CA 93306
MLS# GD26198712Listed by: COLDWELL BANKER HALLMARK - Coming Soon
 $305,000Coming Soon3 beds 1 baths1,058 sq. ft.
3501 Bank Street, Bakersfield, CA 93309
MLS# SB26190148Listed by: REAL BROKERAGE TECHNOLOGIES, INC. - New
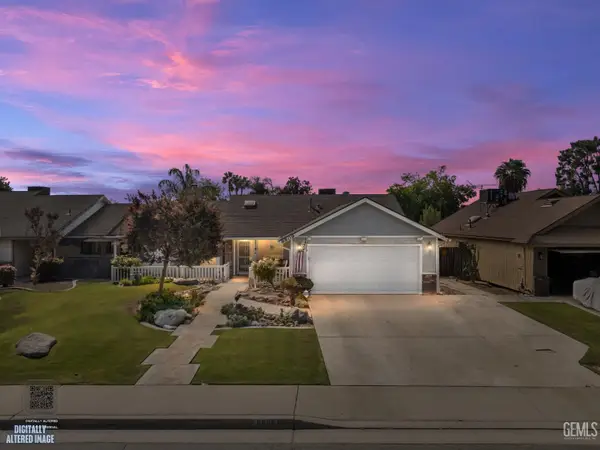 $400,000Active3 beds 2 baths1,399 sq. ft.
8809 DISTRICT BOULEVARD, Bakersfield, CA 93311
MLS# 202610221Listed by: RYAN DOBBS REALTY - Open Sat, 1 to 4pmNew
 $630,000Active5 beds 2 baths3,033 sq. ft.
7003 CROSSROADS DRIVE, Bakersfield, CA 93312
MLS# 202610213Listed by: RYAN DOBBS REALTY - New
 $523,990Active4 beds 3 baths
6200 CARDANO AVENUE, Bakersfield, CA 93313
MLS# 202610214Listed by: K. HOVNANIAN CALIFORNIA OPERATIONS INC. - New
 $484,990Active4 beds 2 baths
6201 CARDANO AVENUE, Bakersfield, CA 93313
MLS# 202610215Listed by: K. HOVNANIAN CALIFORNIA OPERATIONS INC. - New
 $139,900Active1 Acres
0 BANNING, Bakersfield, CA 93314
MLS# 202610206Listed by: WATSON REALTY - New
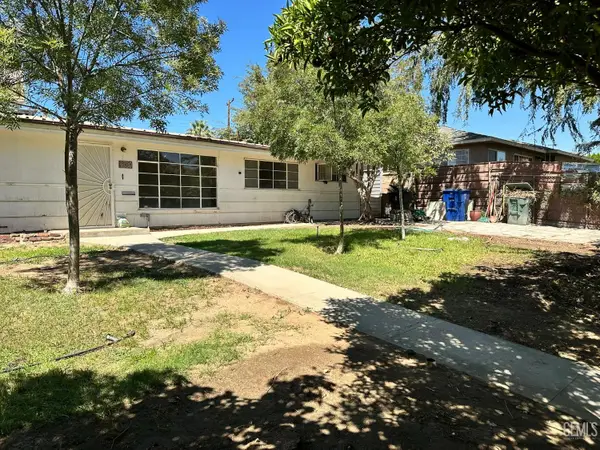 $240,000Active3 beds 1 baths1,066 sq. ft.
2908 CORNELL STREET, Bakersfield, CA 93305
MLS# 202610124Listed by: WATSON REALTY - Open Sat, 12 to 2pmNew
 $399,000Active4 beds 2 baths1,366 sq. ft.
11609 HANNAH DENISE AVENUE, Bakersfield, CA 93312
MLS# 202610211Listed by: DIAMOND REALTY GROUP - New
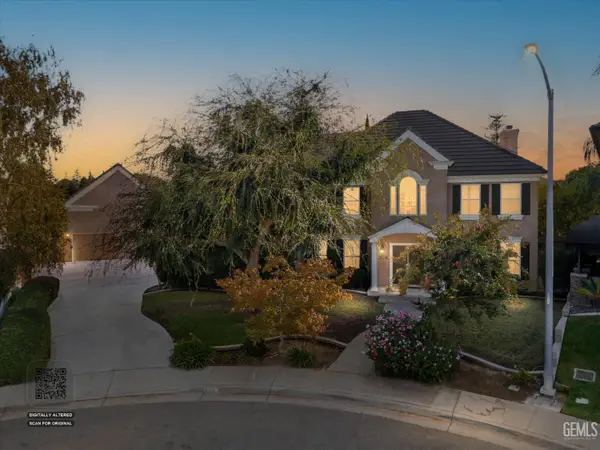 $875,000Active5 beds 4 baths4,531 sq. ft.
5302 RUSTIC CANYON STREET, Bakersfield, CA 93306
MLS# 202610160Listed by: JEFF JACKSON & ASSOCIATES- CAL CONNECT REALTY


Protect your home and budget from life's surprises with an Assurant Home Warranty, backed by a partner that supports you through every step of homeownership. Explore Plans.
© 2026 Better Homes and Gardens Real Estate LLC. An Anywhere Real Estate company. All rights reserved. Better Homes and Gardens® Real Estate is a registered trademark owned by Meredith Operations Corporation, licensed to Better Homes and Gardens Real Estate LLC and used with permission. Better Homes and Gardens Real Estate LLC fully supports the principles of the Fair Housing Act and the Equal Opportunity Act. Listing information is deemed reliable but is not guaranteed accurate.
Each office is independently owned and operated.
Any services or products provided by third parties are not provided by, affiliated with or related to Better Homes and Gardens Real Estate LLC, or its affiliated companies.