
4522 GRANITE MOUNTAIN COURT, Bakersfield, CA 93311
Local realty services provided by:Better Homes and Gardens Real Estate Property Shoppe
4522 GRANITE MOUNTAIN COURT,Bakersfield, CA 93311
$400,000
- 3 Beds
- 2 Baths
- - sq. ft.
- Single family
- Sold
Listed by: michael melendez, eric vandenk
Office: central valley property advisors
MLS#:202608572
Source:BF
Sorry, we are unable to map this address
Price summary
- Price:$400,000
About this home
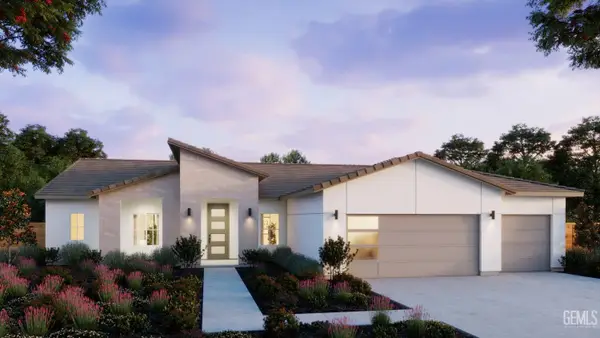
Welcome home to this move-in ready single-story 3-bedroom, 2-bathroom plus office, perfectly positioned on a corner lot in Bakersfield. Fresh paint and brand-new flooring run throughout, giving every room a crisp, updated feel. Vaulted ceilings open up the living space, and the kitchen's warm oak cabinetry adds character and storage. The office flexes easily into a home gym, playroom, or remote workspace. Out back, a spacious yard offers a blank canvas ready for a pool, garden, outdoor kitchen, or whatever fits your lifestyle. Add in the curb appeal of a landscaped front yard and a quiet, established neighborhood close to shopping, dining, and schools, and this one is ready for its next chapter. Schedule your showing today.
Contact an agent
Home facts
- Year built:2003
- Subdivision & Development:Tract 6082
- Listing ID #:202608572
- Added:49 day(s) ago
- Updated:September 30, 2026 at 06:52 AM
Rooms and interior
- Bedrooms:3
- Total bathrooms:2
- Full bathrooms:2
Heating and cooling
- Cooling:Central A/C
- Heating:Central
Structure and exterior
- Year built:2003
- Levels:1 Story
Schools
- High school:Stockdale
- Middle school:Warren, Earl
- Elementary school:Old River
Finances and disclosures
- Price:$400,000
Parking
- Parking description:2 Car Garage
New listings near 4522 GRANITE MOUNTAIN COURT
- New
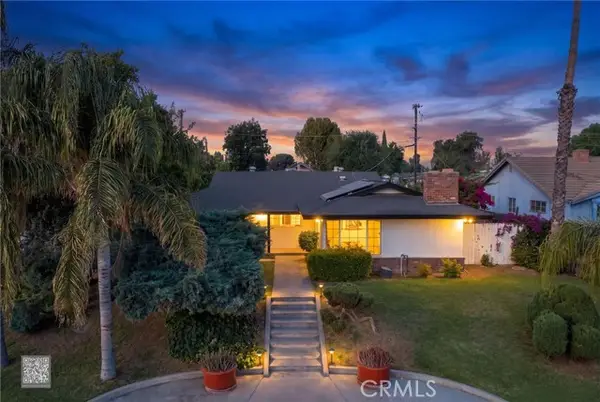 $389,999Active3 beds 2 baths1,656 sq. ft.
421 421 Brookhaven Dr, Bakersfield, CA 93304
MLS# IV26212414Listed by: RE/MAX CHAMPIONS
- New
 $250,000Active4 beds 2 baths1,242 sq. ft.
317 Woodrow, Bakersfield, CA 93308
MLS# PW26212576Listed by: HOME SAVER REALTY - New
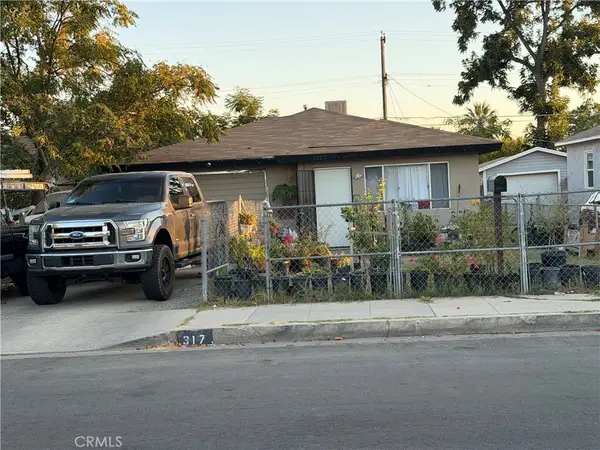 $250,000Active4 beds 2 baths1,242 sq. ft.
317 Woodrow, Bakersfield, CA 93308
MLS# PW26212576Listed by: HOME SAVER REALTY - New
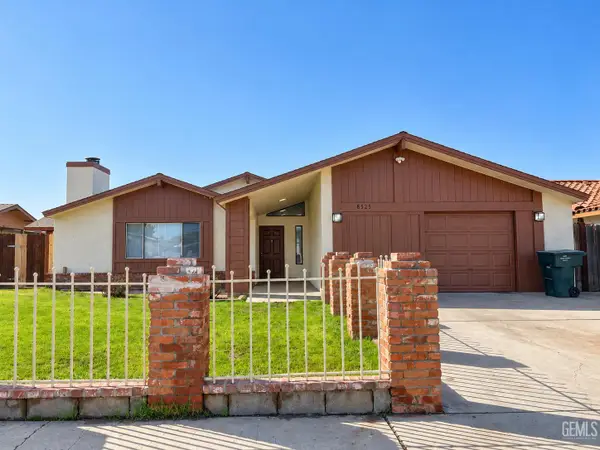 $307,500Active4 beds 2 baths1,336 sq. ft.
8525 HAUPT AVENUE, Bakersfield, CA 93306
MLS# 202610188Listed by: KELLER WILLIAMS REALTY - New
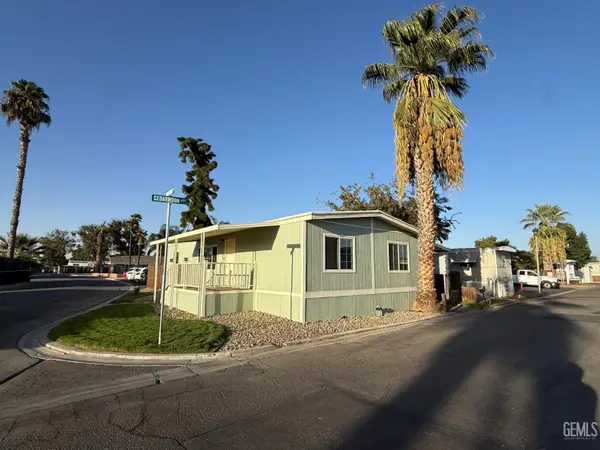 $75,000Active3 beds 2 baths1,152 sq. ft.
125 CEDARWOOD LANE, Bakersfield, CA 93308
MLS# 202610422Listed by: CESAR VELEZ, BROKER - New
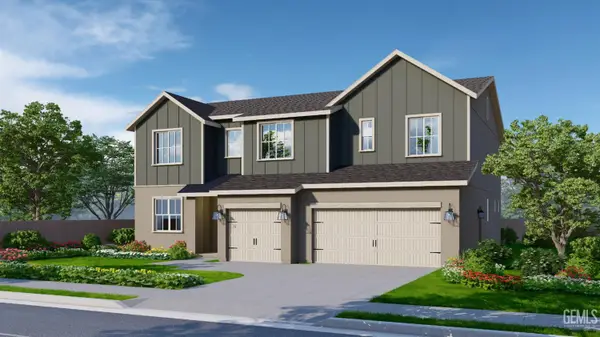 $638,850Active5 beds 4 baths
13308 ALMONDWOOD CIRCLE, Bakersfield, CA 93314
MLS# 202610451Listed by: BONADELLE REALTY - New
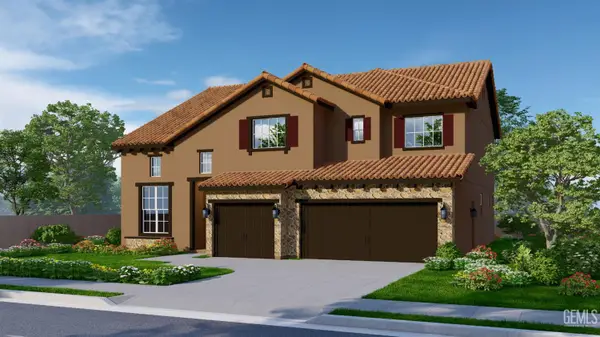 $631,150Active5 beds 4 baths
13212 ALMONDWOOD CIRCLE, Bakersfield, CA 93314
MLS# 202610452Listed by: BONADELLE REALTY - New
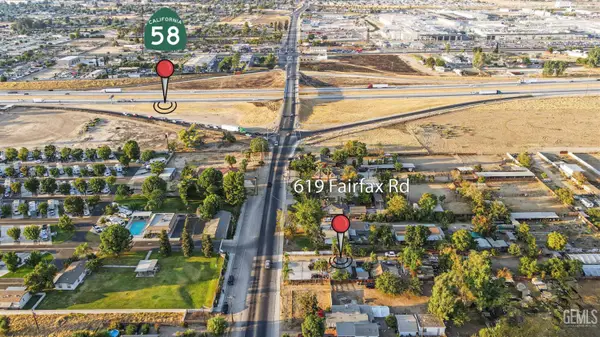 $450,000Active3 beds 2 baths1,288 sq. ft.
619 FAIRFAX ROAD, Bakersfield, CA 93306
MLS# 202610423Listed by: CESAR VELEZ, BROKER - New
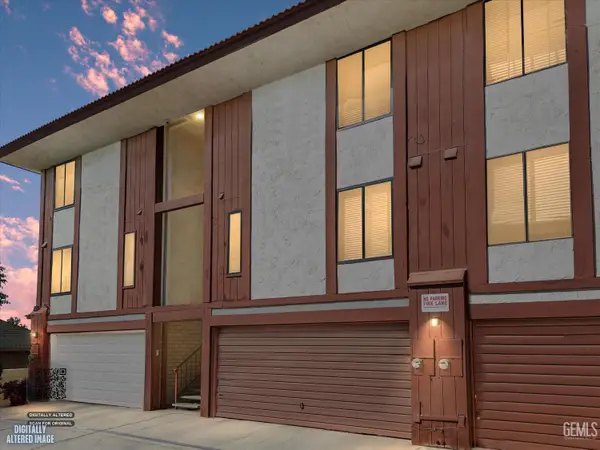 $220,000Active2 beds 1 baths1,392 sq. ft.
2626 CLEO COURT #24, Bakersfield, CA 93306
MLS# 202610443Listed by: CENTURY 21 SELECT REAL ESTATE - New
 $647,280Active4 beds 3 baths
17013 LOVATO LANE, Bakersfield, CA 93314
MLS# 202610445Listed by: GREG BALFANZ, BROKER


Protect your home and budget from life's surprises with an Assurant Home Warranty, backed by a partner that supports you through every step of homeownership. Explore Plans.
© 2026 Better Homes and Gardens Real Estate LLC. An Anywhere Real Estate company. All rights reserved. Better Homes and Gardens® Real Estate is a registered trademark owned by Meredith Operations Corporation, licensed to Better Homes and Gardens Real Estate LLC and used with permission. Better Homes and Gardens Real Estate LLC fully supports the principles of the Fair Housing Act and the Equal Opportunity Act. Listing information is deemed reliable but is not guaranteed accurate.
Each office is independently owned and operated.
Any services or products provided by third parties are not provided by, affiliated with or related to Better Homes and Gardens Real Estate LLC, or its affiliated companies.