
4704 BETONY DRIVE, Bakersfield, CA 93311
Local realty services provided by:Better Homes and Gardens Real Estate Property Shoppe
4704 BETONY DRIVE,Bakersfield, CA 93311
$435,000
- 5 Beds
- 3 Baths
- 2,195 sq. ft.
- Single family
- Active
Listed by: jeffrey sklar
Office: beycome brokerage realty inc.
MLS#:202609048
Source:BF
Price summary
- Price:$435,000
- Price per sq. ft.:$198.18
About this home
This is Campus Park's 4704 Betony Drive. As a two-story house, it boasts a simple exterior, with naturally-developing landscaping, enhancing its curb appeal. As you step inside, you'll notice the interior was designed with functionality in mind; with three living areas that provide a comfortable atmosphere. The residence features five bedrooms that can be customized to suit your personal needs, with three bathrooms scattered about. The laundry room and garage provide plenty of space. The kitchen also has ample counter space and storage options to cater to all your culinary needs. The front, back, and side yard is optimistic, providing a public/private area for gardening and relaxation. The property is conveniently located within a serene community, providing the perfect location for its residents. Whether you're looking to entertain, or enjoy quiet evenings at home, this house accords a versatile living experience!
Contact an agent
Home facts
- Year built:2001
- Subdivision & Development:5848 Ph G
- Listing ID #:202609048
- Added:47 day(s) ago
- Updated:September 23, 2026 at 02:15 PM
Rooms and interior
- Bedrooms:5
- Total bathrooms:3
- Full bathrooms:3
- Living area:2,195 sq. ft.
Heating and cooling
- Cooling:Central A/C
- Heating:Central
Structure and exterior
- Year built:2001
- Building area:2,195 sq. ft.
- Lot area:0.11 Acres
- Levels:2 Stories
Schools
- High school:Stockdale
- Middle school:Tevis
- Elementary school:Lum, Sing
Finances and disclosures
- Price:$435,000
- Price per sq. ft.:$198.18
Parking
- Parking description:2 Car Garage
New listings near 4704 BETONY DRIVE
- Coming SoonOpen Sat, 1 to 4pm
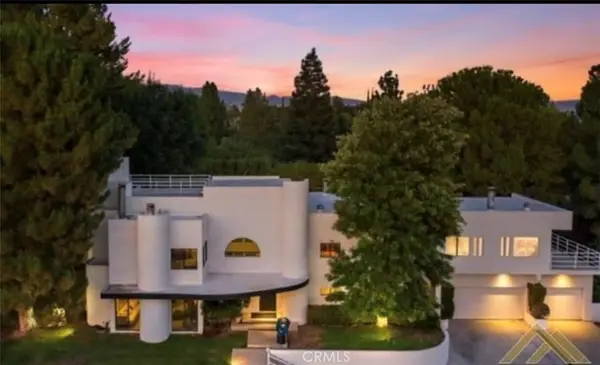 $969,000Coming Soon4 beds 6 baths5,887 sq. ft.
3717 Pinehurst, Bakersfield, CA 93306
MLS# GD26198712Listed by: COLDWELL BANKER HALLMARK - Coming Soon
 $305,000Coming Soon3 beds 1 baths1,058 sq. ft.
3501 Bank Street, Bakersfield, CA 93309
MLS# SB26190148Listed by: REAL BROKERAGE TECHNOLOGIES, INC. - New
 $139,900Active1 Acres
0 BANNING, Bakersfield, CA 93314
MLS# 202610206Listed by: WATSON REALTY - New
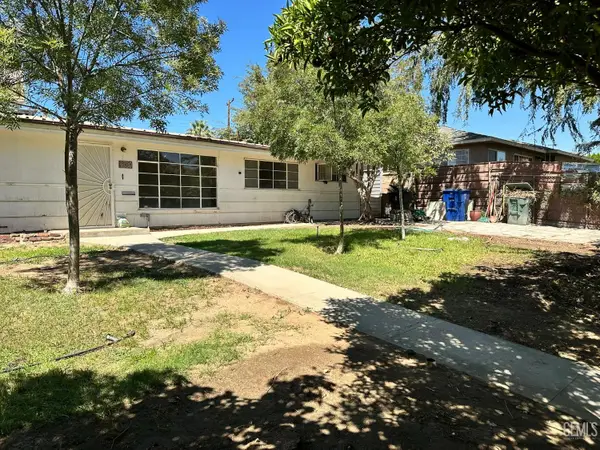 $240,000Active3 beds 1 baths1,066 sq. ft.
2908 CORNELL STREET, Bakersfield, CA 93305
MLS# 202610124Listed by: WATSON REALTY - Open Sat, 12 to 2pmNew
 $399,000Active4 beds 2 baths1,366 sq. ft.
11609 HANNAH DENISE AVENUE, Bakersfield, CA 93312
MLS# 202610211Listed by: DIAMOND REALTY GROUP - New
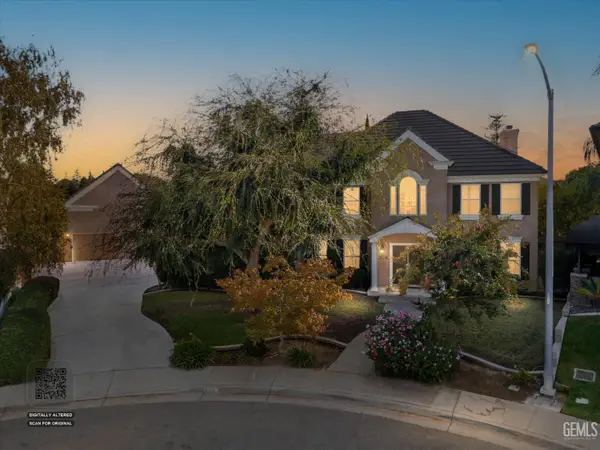 $875,000Active5 beds 4 baths4,531 sq. ft.
5302 RUSTIC CANYON STREET, Bakersfield, CA 93306
MLS# 202610160Listed by: JEFF JACKSON & ASSOCIATES- CAL CONNECT REALTY - New
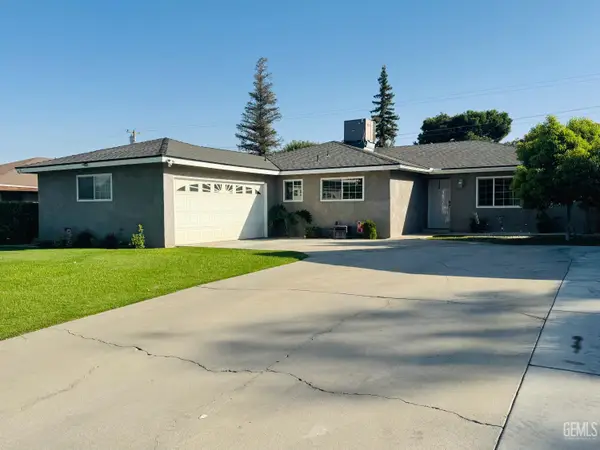 $385,000Active4 beds 2 baths1,896 sq. ft.
3905 MADRID AVENUE, Bakersfield, CA 93309
MLS# 202610156Listed by: MIRAMAR REALTY - New
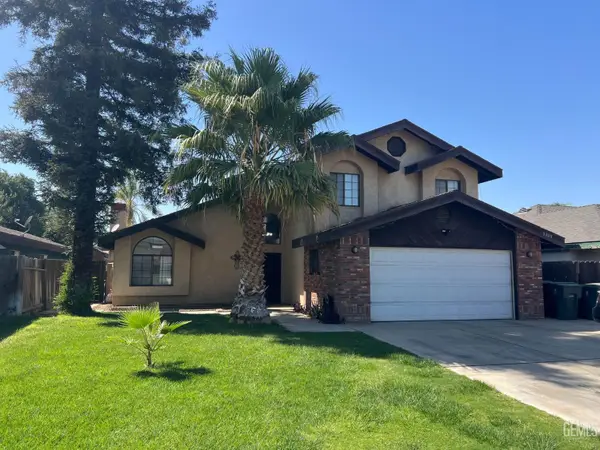 $399,999Active3 beds 3 baths2,248 sq. ft.
5105 KATHIMAE LANE, Bakersfield, CA 93313
MLS# 202610194Listed by: PEAK REAL ESTATE INC. - New
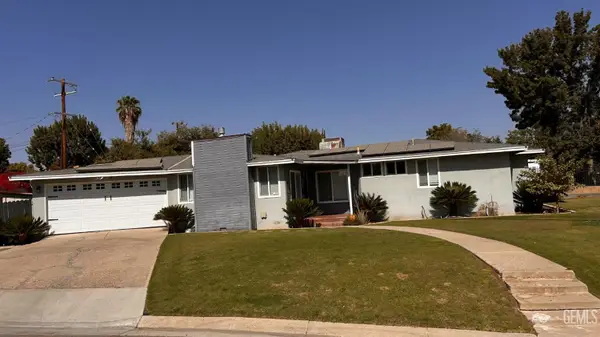 $339,900Active3 beds 1 baths1,534 sq. ft.
1650 CAMINO SIERRA, Bakersfield, CA 93306
MLS# 202610195Listed by: HOMESTEAD REAL ESTATE - New
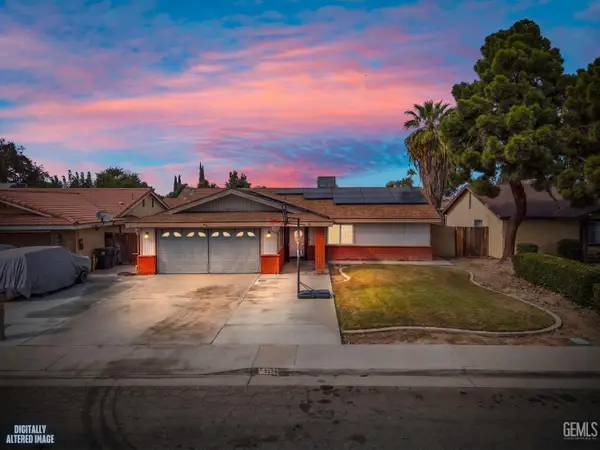 $370,000Active3 beds 2 baths1,444 sq. ft.
1716 MAURICE AVENUE, Bakersfield, CA 93304
MLS# 202610208Listed by: NEXT LEVEL REALTY MIRAMAR REALTY


Protect your home and budget from life's surprises with an Assurant Home Warranty, backed by a partner that supports you through every step of homeownership. Explore Plans.
© 2026 Better Homes and Gardens Real Estate LLC. An Anywhere Real Estate company. All rights reserved. Better Homes and Gardens® Real Estate is a registered trademark owned by Meredith Operations Corporation, licensed to Better Homes and Gardens Real Estate LLC and used with permission. Better Homes and Gardens Real Estate LLC fully supports the principles of the Fair Housing Act and the Equal Opportunity Act. Listing information is deemed reliable but is not guaranteed accurate.
Each office is independently owned and operated.
Any services or products provided by third parties are not provided by, affiliated with or related to Better Homes and Gardens Real Estate LLC, or its affiliated companies.