
5101 DEWALT STREET, Bakersfield, CA 93308
Local realty services provided by:Better Homes and Gardens Real Estate Property Shoppe
5101 DEWALT STREET,Bakersfield, CA 93308
$580,000
- 3 Beds
- 2 Baths
- 2,058 sq. ft.
- Single family
- Active
Listed by: laurice mccarty
Office: coldwell banker preferred, realtors
MLS#:202609155
Source:BF
Price summary
- Price:$580,000
- Price per sq. ft.:$281.83
About this home
Looking for an energy-efficient home with a pool and RV parking in NW Bakersfield? This one has the upgrades buyers want! Located on a corner lot in a cul-de-sac with a split-wing floor plan, this property features OWNED SOLAR, two Tesla back up batteries, RV parking, and artificial turfso you can enjoy a great-looking yard without ever having to water it! The energy-conscious improvements don't stop there. Enjoy newer windows installed in 2023, HVAC units installed in 2019, and a 50-year metal roof designed for long-term durability. This split-wing floor plan was made for entertaining! The inviting family room brings the wow factor with vaulted, wood-beamed ceilings and a cozy fireplace, creating the perfect gathering space for everything from game nights to holiday get-togethers. Formal living & dining areas offer even more room to host, and when it's time to unwind, retreat to the spacious primary suite featuring dual sinks, a separate tub & shower, and a large walk-in closet!
Contact an agent
Home facts
- Year built:1989
- Subdivision & Development:33m36-39
- Listing ID #:202609155
- Added:1 day(s) ago
- Updated:August 26, 2026 at 05:43 PM
Rooms and interior
- Bedrooms:3
- Total bathrooms:2
- Full bathrooms:2
- Living area:2,058 sq. ft.
Heating and cooling
- Cooling:Central A/C
- Heating:Central
Structure and exterior
- Year built:1989
- Building area:2,058 sq. ft.
- Lot area:0.24 Acres
- Lot Features:Corner, Cul-De-Sac
- Levels:1 Story
Schools
- High school:Centennial
- Middle school:Norris
- Elementary school:Olive Drive
Finances and disclosures
- Price:$580,000
- Price per sq. ft.:$281.83
Features and amenities
- Pool features:In Ground
Parking
- Parking description:2 Car Garage
New listings near 5101 DEWALT STREET
- Coming Soon
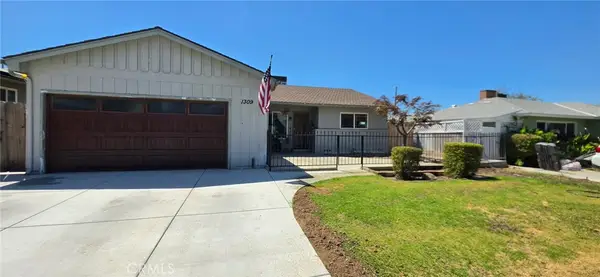 $320,000Coming Soon3 beds 2 baths1,328 sq. ft.
1309 Shattuck Avenue, Bakersfield, CA 93305
MLS# OC26185695Listed by: SIDE, INC - Coming SoonOpen Sun, 10am to 2pm
 $289,300Coming Soon2 beds 1 baths1,185 sq. ft.
2700 Lum Ave, Bakersfield, CA 93304
MLS# IG26183662Listed by: PONCE & PONCE REALTY, INC - Coming Soon
 $395,000Coming Soon3 beds 2 baths1,683 sq. ft.
3267 Mulberry, Bakersfield, CA 93301
MLS# CV26172801Listed by: THE IVRI GROUP, INC. - Open Sat, 1 to 4pmNew
 $450,000Active4 beds 2 baths1,906 sq. ft.
9412 FOXGLEN COURT, Bakersfield, CA 93312
MLS# 202609227Listed by: RYAN DOBBS REALTY - New
 $359,900Active3 beds 2 baths1,514 sq. ft.
8228 Norfolk Court, Bakersfield, CA 93311
MLS# PI26186928Listed by: KELLER WILLIAMS REALTY BAKERSFIELD
- New
 $369,900Active3 beds 2 baths1,223 sq. ft.
7319 CHILIBRE STREET, Bakersfield, CA 93313
MLS# 202609191Listed by: AVALAR REAL ESTATE ALLIANCE - New
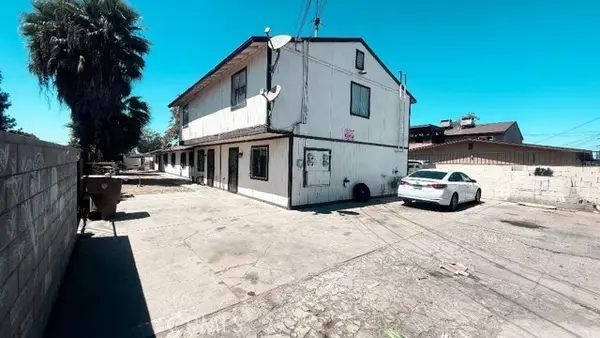 $585,000Active-- beds -- baths
237 Dr Martin Luther King Jr, Bakersfield, CA 93307
MLS# SR26185517Listed by: EXP REALTY OF GREATER LOS ANGELES, INC. - New
 $1,500,000Active11.97 Acres
0 Paladino, Bakersfield, CA 93306
MLS# CV26185792Listed by: MAJESTIC REALTY & INVESTMENT - New
 $279,500Active2 beds 1 baths889 sq. ft.
4521 JOANNE AVENUE, Bakersfield, CA 93309
MLS# 202608938Listed by: STEWARD COMPANY


Protect your home and budget from life's surprises with an Assurant Home Warranty, backed by a partner that supports you through every step of homeownership. Explore Plans.
© 2026 Better Homes and Gardens Real Estate LLC. An Anywhere Real Estate company. All rights reserved. Better Homes and Gardens® Real Estate is a registered trademark owned by Meredith Operations Corporation, licensed to Better Homes and Gardens Real Estate LLC and used with permission. Better Homes and Gardens Real Estate LLC fully supports the principles of the Fair Housing Act and the Equal Opportunity Act. Listing information is deemed reliable but is not guaranteed accurate.
Each office is independently owned and operated.
Any services or products provided by third parties are not provided by, affiliated with or related to Better Homes and Gardens Real Estate LLC, or its affiliated companies.