
5205 ANTARES COURT, Bakersfield, CA 93306
Local realty services provided by:Better Homes and Gardens Real Estate Property Shoppe
5205 ANTARES COURT,Bakersfield, CA 93306
$499,900
- 3 Beds
- 2 Baths
- 2,627 sq. ft.
- Single family
- Active
Listed by: remedios martinez
Office: keller williams realty
MLS#:202607240
Source:BF
Price summary
- Price:$499,900
- Price per sq. ft.:$190.29
About this home
Welcome to 5205 Antares Ct, a beautifully built 2026 home offering 2,627 square feet of thoughtfully designed living space in Northeast Bakersfield. With 3 bedrooms, 2.5 bathrooms, and a 2-car garage, this corner-lot property is move-in ready and built to today's standards no updates needed, no guesswork on age or condition.Inside, an open-concept layout connects the kitchen, dining, and living areas into one seamless space perfect for entertaining guests or simply enjoying everyday life with room to gather. The home also comes with owned solar, giving buyers real energy savings from day one with no lease to take over. The corner-lot position brings extra yard space, added privacy, and great natural light throughout.Set on a quiet court zoned for Dr. Juliet Thorner Elementary, with easy access to Morning Drive and Highway 178, this home pairs new construction with an established, well-kept neighborhood feel.
Contact an agent
Home facts
- Year built:2026
- Listing ID #:202607240
- Added:84 day(s) ago
- Updated:September 28, 2026 at 02:27 PM
Rooms and interior
- Bedrooms:3
- Total bathrooms:2
- Full bathrooms:2
- Half bathrooms:1
- Living area:2,627 sq. ft.
Heating and cooling
- Cooling:Central A/C
- Heating:Central
Structure and exterior
- Year built:2026
- Building area:2,627 sq. ft.
- Lot area:0.24 Acres
- Levels:1 Story
Schools
- High school:Highland
- Middle school:Chipman
- Elementary school:Thorner, Juliet
Finances and disclosures
- Price:$499,900
- Price per sq. ft.:$190.29
Parking
- Parking description:2 Car Garage
New listings near 5205 ANTARES COURT
- New
 $5,275,000Active9.34 Acres
4112 JEWETTA AVENUE, Bakersfield, CA 93312
MLS# 202610385Listed by: BRIMHALL REALTY - New
 $919,900Active4 beds 2 baths3,050 sq. ft.
15521 GEORGES LETOUR AVENUE, Bakersfield, CA 93314
MLS# 202610384Listed by: PREMIER HOME ADVISORS INC. - New
 $299,000Active3 beds 2 baths1,260 sq. ft.
1324 EMERY AVENUE, Bakersfield, CA 93304
MLS# 202610388Listed by: MIRAMAR INTERNATIONAL CALLOWAY - New
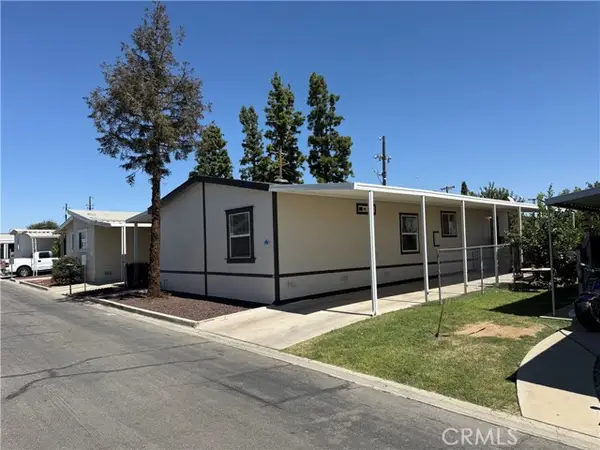 $120,000Active3 beds 2 baths1,484 sq. ft.
164 Hickorywood, Bakersfield, CA 93308
MLS# PI26210674Listed by: KW VENTURE
- New
 $769,900Active4 beds 2 baths
16746 STARVIEW COURT, Bakersfield, CA 93312
MLS# 202610382Listed by: MIRAMAR INTERNATIONAL CALLOWAY - New
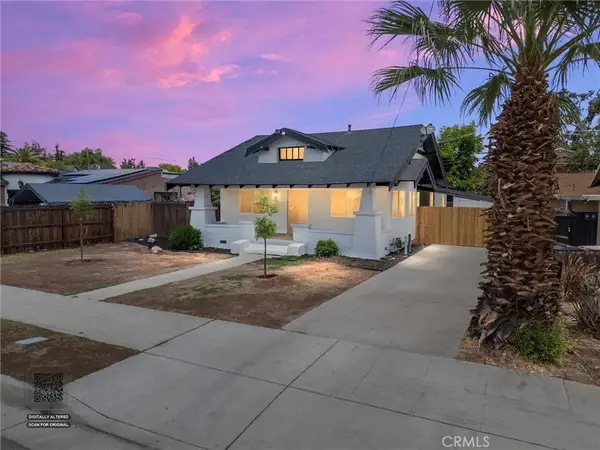 $375,000Active3 beds 2 baths1,640 sq. ft.
1920 Cherry, Bakersfield, CA 93304
MLS# SR26207469Listed by: BERKSHIRE HATHAWAY HOMESERVICES ASSOCIATED REAL ESTATE - New
 $255,000Active2 beds 1 baths1,080 sq. ft.
1116 WOODROW AVENUE, Bakersfield, CA 93308
MLS# 202610312Listed by: BERKSHIRE HATHAWAY HOMESERVICES ASSOCIATED REAL ESTATE - New
 $84,990Active2 beds 1 baths
5000 PIERCE ROAD #3, Bakersfield, CA 93308
MLS# 202610374Listed by: MIRAMAR INTERNATIONAL CALLOWAY - New
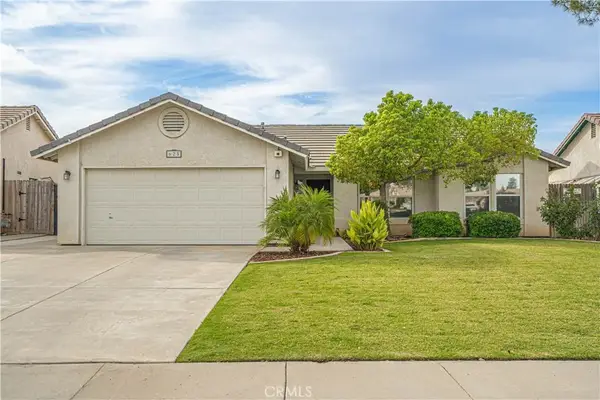 $360,000Active3 beds 2 baths1,412 sq. ft.
625 Meadow Grove Ct, Bakersfield, CA 93308
MLS# SR26208023Listed by: NXT STEP SOLUTIONS - New
 $389,999Active3 beds 2 baths1,656 sq. ft.
421 BROOKHAVEN DRIVE, Bakersfield, CA 93304
MLS# 202610361Listed by: RE/MAX CHAMPIONS


Protect your home and budget from life's surprises with an Assurant Home Warranty, backed by a partner that supports you through every step of homeownership. Explore Plans.
© 2026 Better Homes and Gardens Real Estate LLC. An Anywhere Real Estate company. All rights reserved. Better Homes and Gardens® Real Estate is a registered trademark owned by Meredith Operations Corporation, licensed to Better Homes and Gardens Real Estate LLC and used with permission. Better Homes and Gardens Real Estate LLC fully supports the principles of the Fair Housing Act and the Equal Opportunity Act. Listing information is deemed reliable but is not guaranteed accurate.
Each office is independently owned and operated.
Any services or products provided by third parties are not provided by, affiliated with or related to Better Homes and Gardens Real Estate LLC, or its affiliated companies.