
5600 Kirkside #G, Bakersfield, CA 93309
Local realty services provided by:Better Homes and Gardens Real Estate Everything Real Estate
Listed by: laurie mccarty
Office: coldwell banker preferred realtors661-836-2345
MLS#:SR26149088
Source:CRMLS
Price summary
- Price:$305,000
- Price per sq. ft.:$193.53
- Monthly HOA dues:$500
About this home
Welcome to this beautifully upgraded & move-in ready condo! Thoughtfully renovated from top to bottom, this property features 2 HVAC systems and roof installed in 2023, delivering peace of mind and energy efficiency for years to come. The stunning remodeled kitchen showcases contemporary finishes, updated cabinetry, sleek countertops & stainless-steel appliances. Luxury vinyl plank flooring flows throughout the home, creating a seamless, modern aesthetic that's both stylish & durable. Retreat to the spacious primary suite featuring a spa-inspired bathroom with dual sinks and a beautifully updated walk-in shower. A large hall pantry offers abundant storage for household essentials. Major system upgrades include a full home re-plumb, tankless water heater & whole-house water filtration system for elevated comfort and convenience. Additional upgrades are plantation shutters throughout, new windows and 3 upgraded sliding glass doors, and replaced wood-burning with a modern ceramic burner.
Contact an agent
Home facts
- Year built:1976
- Listing ID #:SR26149088
- Added:1 day(s) ago
- Updated:July 09, 2026 at 12:36 AM
Rooms and interior
- Bedrooms:3
- Total bathrooms:2
- Full bathrooms:2
- Flooring:Vinyl
- Kitchen Description:Dishwasher, Electric Oven, Electric Range, Microwave
- Living area:1,576 sq. ft.
Heating and cooling
- Cooling:Central Air
- Heating:Central Furnace
- Central air:Yes
Structure and exterior
- Roof:Composition
- Year built:1976
- Building area:1,576 sq. ft.
- Lot area:0.06 Acres
- Lot Features:Landscaped, Sprinklers In Front, Sprinklers In Rear
- Exterior Features:Covered Patio
- Levels:1 Story
Utilities
- Water:Public
- Sewer:Public Sewer
Finances and disclosures
- Price:$305,000
- Price per sq. ft.:$193.53
Features and amenities
- Appliances:Dishwasher, Disposal, Electric Oven, Electric Range, Microwave, Tankless Water Heater
- Laundry features:Inside, Laundry Room
- Amenities:Ceiling Fans, Clubhouse, Maintenance Front Yard, Maintenance Grounds, Plantation Shutters, Pool, Tennis Courts
- Pool features:Association Pool, Community Pool, Pool
Parking
- Total parking spaces:2
- Parking description:Door Multi, Garage
- Garage:Yes
- Garage spaces:2
New listings near 5600 Kirkside #G
- Coming Soon
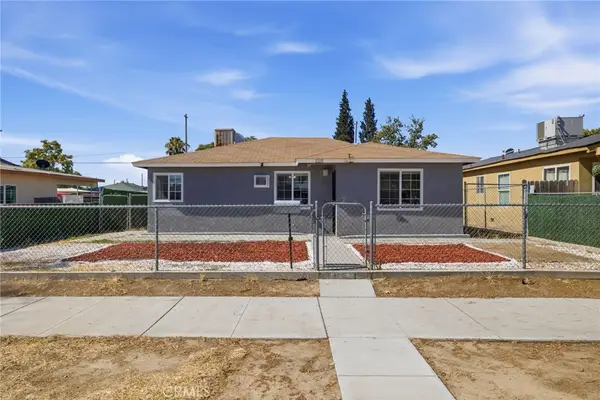 $249,000Coming Soon3 beds 1 baths
1115 19 St, Bakersfield, CA 93305
MLS# SR26148892Listed by: EQUITY UNION - New
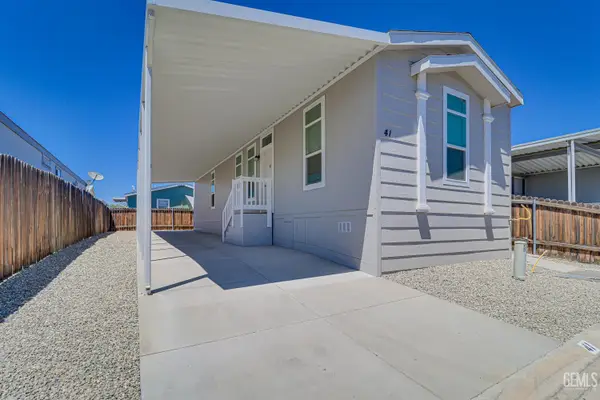 $144,900Active3 beds 3 baths1,060 sq. ft.
14035 ROSEDALE #41, Bakersfield, CA 93314
MLS# 202607365Listed by: BROKER X 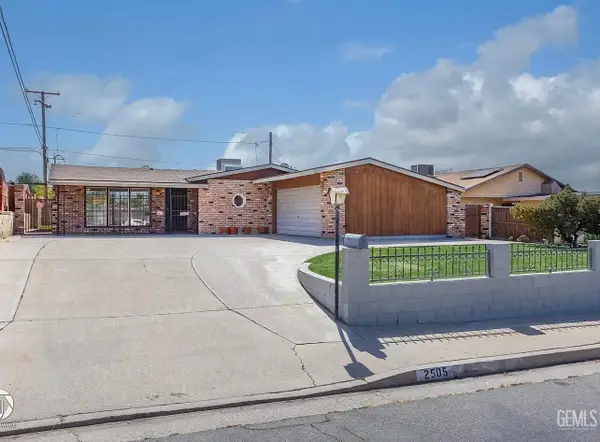 $270,000Pending3 beds 2 baths1,000 sq. ft.
2505 PAGEANT STREET, Bakersfield, CA 93306
MLS# 202607341Listed by: EMERGE REAL ESTATE- New
 $427,990Active4 beds 4 baths
8230 SWARTHMORE STREET #3006A, Bakersfield, CA 93307
MLS# 202607325Listed by: D.R. HORTON - New
 $445,000Active3 beds 3 baths1,953 sq. ft.
10809 PETTY COURT, Bakersfield, CA 93306
MLS# 202607375Listed by: INFINITY REAL ESTATE SERVICES - New
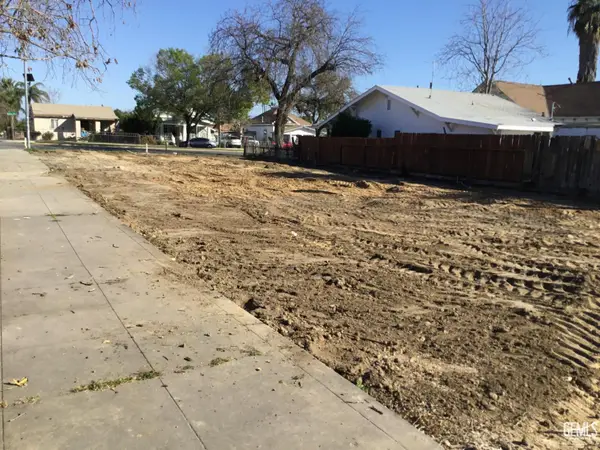 $129,999Active0.15 Acres
1524 BEALE, Bakersfield, CA 93305
MLS# 202607378Listed by: MERCADO AND ASSOCIATES REAL ESTATE INC. - New
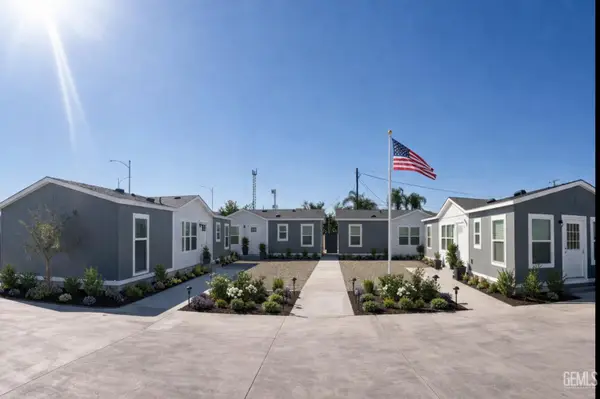 $900,000Active-- beds -- baths4,608 sq. ft.
2155 KENTUCKY STREET, Bakersfield, CA 93305
MLS# 202607381Listed by: PREMIER HOME ADVISORS INC. - New
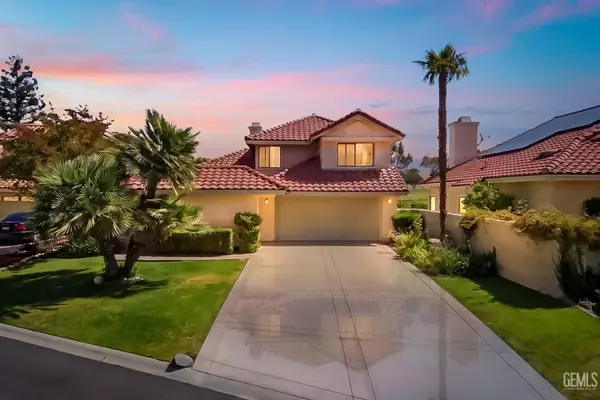 $450,000Active3 beds 4 baths2,213 sq. ft.
5517 MUIRFIELD DRIVE, Bakersfield, CA 93306
MLS# 202607382Listed by: 661 REALTY - New
 $419,999Active3 beds 3 baths1,820 sq. ft.
4008 BARBARA AVENUE, Bakersfield, CA 93309
MLS# 202607383Listed by: ELITE, REALTORS


Protect your home and budget from life's surprises with an Assurant Home Warranty, backed by a partner that supports you through every step of homeownership. Explore Plans.
© 2026 Better Homes and Gardens Real Estate LLC. An Anywhere Real Estate company. All rights reserved. Better Homes and Gardens® Real Estate is a registered trademark owned by Meredith Operations Corporation, licensed to Better Homes and Gardens Real Estate LLC and used with permission. Better Homes and Gardens Real Estate LLC fully supports the principles of the Fair Housing Act and the Equal Opportunity Act. Listing information is deemed reliable but is not guaranteed accurate.
Each office is independently owned and operated.
Any services or products provided by third parties are not provided by, affiliated with or related to Better Homes and Gardens Real Estate LLC, or its affiliated companies.