
5600 ROCKWELL DRIVE, Bakersfield, CA 93308
Local realty services provided by:Better Homes and Gardens Real Estate Property Shoppe
5600 ROCKWELL DRIVE,Bakersfield, CA 93308
$459,900
- 3 Beds
- 2 Baths
- 2,020 sq. ft.
- Single family
- Active
Listed by: adam belter
Office: coldwell banker preferred, realtors
MLS#:202608516
Source:BF
Price summary
- Price:$459,900
- Price per sq. ft.:$227.67
About this home
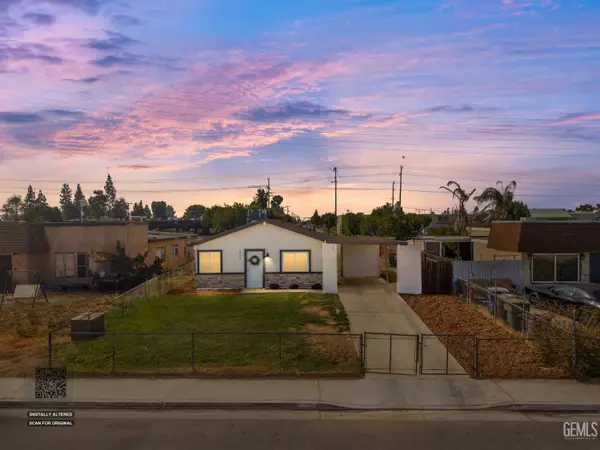
Welcome home to 5600 Rockwell Dr! Very clean, freshly painted outside & truly move-in ready. This 3-bedroom, 2-bath single story offers over 2,000 sq ft with soaring ceilings, graceful arches, wood-style flooring & plantation shutters. Formal living & dining rooms flow into an inviting family room with brick fireplace, open to a bright kitchen featuring an island with breakfast bar, walk-in pantry, stainless appliances & sunny breakfast nook. The spacious primary suite enjoys private patio access & a spa-style bath with jetted soaking tub, separate shower, dual vanities & large walk-in closet. Two additional bedrooms, an updated hall bath with dual sinks, indoor laundry & abundant storage complete the interior. Outside, a huge blank-slate backyard with covered patio & plenty of room for a pool awaits your vision. Leased solar, tile roof, 2-car garage & an extended driveway round out this wonderful home. Ready for a new owner schedule your private showing today!
Contact an agent
Home facts
- Year built:1994
- Subdivision & Development:Tract No 5421
- Listing ID #:202608516
- Added:48 day(s) ago
- Updated:September 25, 2026 at 02:40 PM
Rooms and interior
- Bedrooms:3
- Total bathrooms:2
- Full bathrooms:2
- Living area:2,020 sq. ft.
Heating and cooling
- Cooling:Central A/C
- Heating:Central
Structure and exterior
- Year built:1994
- Building area:2,020 sq. ft.
- Lot area:0.22 Acres
- Levels:1 Story
Schools
- High school:North
- Middle school:Beardsley
- Elementary school:San Lauren
Finances and disclosures
- Price:$459,900
- Price per sq. ft.:$227.67
Parking
- Parking description:2 Car Garage
New listings near 5600 ROCKWELL DRIVE
- Coming SoonOpen Sat, 1 to 4pm
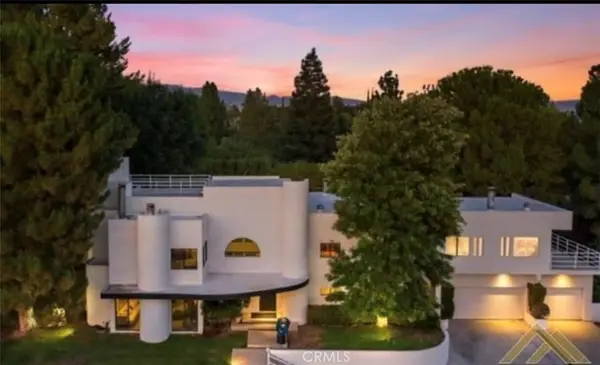 $969,000Coming Soon4 beds 6 baths5,887 sq. ft.
3717 Pinehurst, Bakersfield, CA 93306
MLS# GD26198712Listed by: COLDWELL BANKER HALLMARK - Coming Soon
 $305,000Coming Soon3 beds 1 baths1,058 sq. ft.
3501 Bank Street, Bakersfield, CA 93309
MLS# SB26190148Listed by: REAL BROKERAGE TECHNOLOGIES, INC. - New
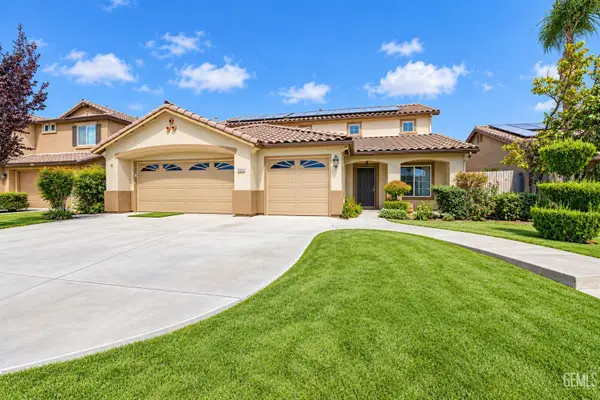 $485,000Active5 beds 3 baths2,424 sq. ft.
9018 ROCKAWAY BEACH COURT, Bakersfield, CA 93311
MLS# 202610294Listed by: THE COPE REAL ESTATE TEAM - New
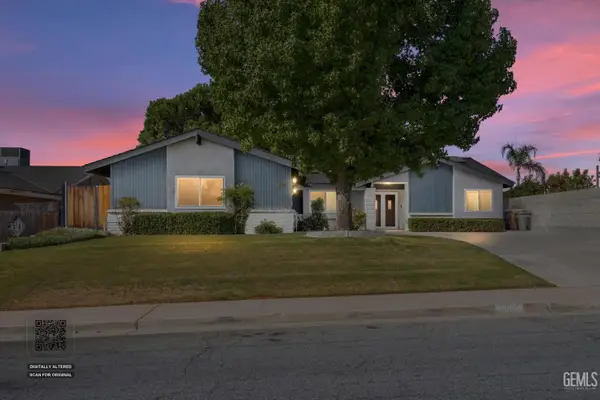 $380,000Active3 beds 2 baths1,906 sq. ft.
5900 DORSET DRIVE, Bakersfield, CA 93306
MLS# 202610315Listed by: WATSON REALTY - New
 $379,000Active3 beds 2 baths1,316 sq. ft.
8417 EAKINS DRIVE, Bakersfield, CA 93311
MLS# 202609120Listed by: STEWARD COMPANY - Open Sat, 12 to 2pmNew
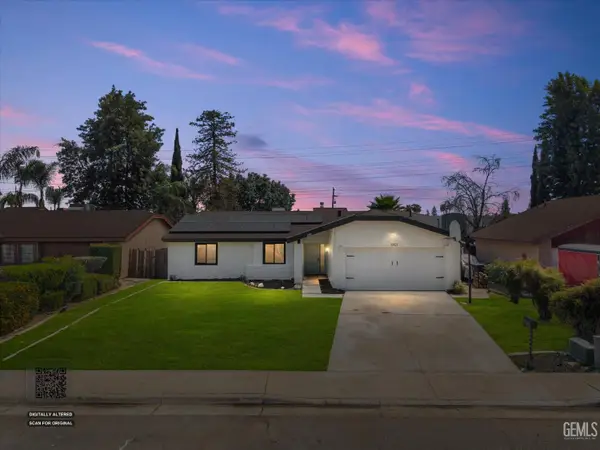 $369,900Active3 beds 2 baths1,314 sq. ft.
6921 NATCHITOCHES WAY, Bakersfield, CA 93309
MLS# 202610277Listed by: KELLER WILLIAMS REALTY - New
 $360,000Active4 beds 2 baths
4906 REDBANK ROAD, Bakersfield, CA 93307
MLS# 202610307Listed by: KELLER WILLIAMS REALTY - Open Fri, 2 to 4pmNew
 $479,900Active5 beds 3 baths2,469 sq. ft.
6805 SEAPINES DRIVE, Bakersfield, CA 93309
MLS# 202610308Listed by: KELLER WILLIAMS REALTY - New
 $285,000Active2 beds 1 baths861 sq. ft.
2605 CLEVELAND WAY, Bakersfield, CA 93304
MLS# 202610248Listed by: WATSON REALTY - New
 $328,500Active3 beds 1 baths1,027 sq. ft.
5001 LAWRENCE COURT, Bakersfield, CA 93309
MLS# 202610309Listed by: WATSON REALTY


Protect your home and budget from life's surprises with an Assurant Home Warranty, backed by a partner that supports you through every step of homeownership. Explore Plans.
© 2026 Better Homes and Gardens Real Estate LLC. An Anywhere Real Estate company. All rights reserved. Better Homes and Gardens® Real Estate is a registered trademark owned by Meredith Operations Corporation, licensed to Better Homes and Gardens Real Estate LLC and used with permission. Better Homes and Gardens Real Estate LLC fully supports the principles of the Fair Housing Act and the Equal Opportunity Act. Listing information is deemed reliable but is not guaranteed accurate.
Each office is independently owned and operated.
Any services or products provided by third parties are not provided by, affiliated with or related to Better Homes and Gardens Real Estate LLC, or its affiliated companies.