
5700 KIRKSIDE DRIVE #A, Bakersfield, CA 93309
Local realty services provided by:Better Homes and Gardens Real Estate Property Shoppe
5700 KIRKSIDE DRIVE #A,Bakersfield, CA 93309
$299,900
- 2 Beds
- 2 Baths
- 1,868 sq. ft.
- Condominium
- Active
Listed by: andrea briscoe
Office: miramar international calloway
MLS#:202611568
Source:BF
Price summary
- Price:$299,900
- Price per sq. ft.:$160.55
- Monthly HOA dues:$500
About this home
Welcome to this spacious two-story home that combines comfort, convenience, and low-maintenance living. Featuring 2 bedrooms, 2 baths, and a flexible bonus room across 1,828 square feet, the home has been thoughtfully updated with newer flooring, fresh interior paint, newer AC system, and water heater. Step outside and enjoy the large covered patio, perfect for morning coffee or evening gatherings. The home offers an impressive amount of storage with extensive attic access and built-in laundry room storage. Residents enjoy access to a community pool and tennis courts, while the HOA takes care of landscaping, roof maintenance, and water expenses, making homeownership easier than ever. Don't miss the opportunity to make this home your own.
Contact an agent
Home facts
- Year built:1975
- Subdivision & Development:26m9-10
- Listing ID #:202611568
- Added:4 day(s) ago
- Updated:November 09, 2026 at 03:22 PM
Rooms and interior
- Bedrooms:2
- Total bathrooms:2
- Full bathrooms:2
- Living area:1,868 sq. ft.
Heating and cooling
- Cooling:Central A/C
- Heating:Central
Structure and exterior
- Year built:1975
- Building area:1,868 sq. ft.
- Lot area:0.04 Acres
- Levels:2 Stories
Schools
- High school:West
- Middle school:Actis, O. J.
- Elementary school:Van Horn, Wayne
Finances and disclosures
- Price:$299,900
- Price per sq. ft.:$160.55
Features and amenities
- Pool features:Community
Parking
- Parking description:2 Car Garage
New listings near 5700 KIRKSIDE DRIVE #A
- Coming Soon
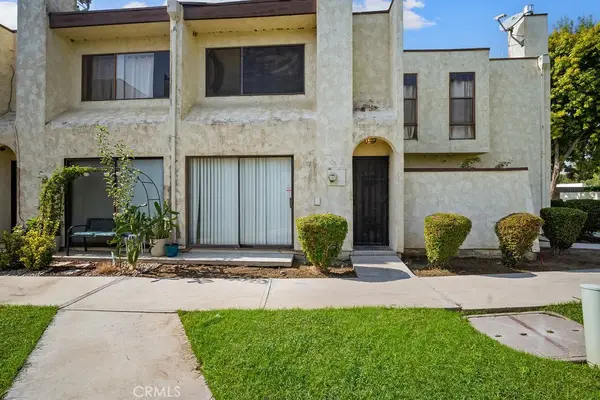 $189,900Coming Soon2 beds 2 baths1,125 sq. ft.
4910 Scorpio Court, Bakersfield, CA 93309
MLS# RS26228370Listed by: YOUR HOME TEAM REAL ESTATE - New
 $369,900Active3 beds 2 baths1,603 sq. ft.
2617 PINE STREET, Bakersfield, CA 93301
MLS# 202611783Listed by: WATSON REALTY - New
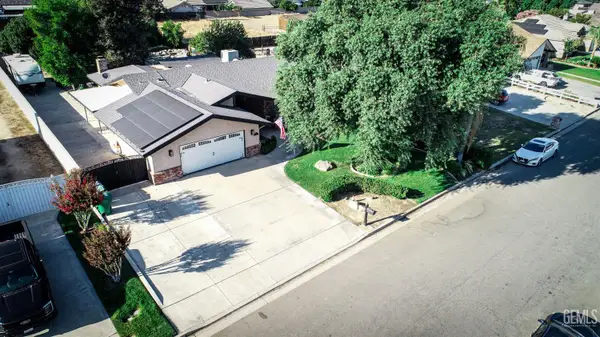 $715,000Active3 beds 2 baths2,051 sq. ft.
14618 GOODWIN AVENUE, Bakersfield, CA 93314
MLS# 202611784Listed by: BRICK AND BOULDER REAL ESTATE CO 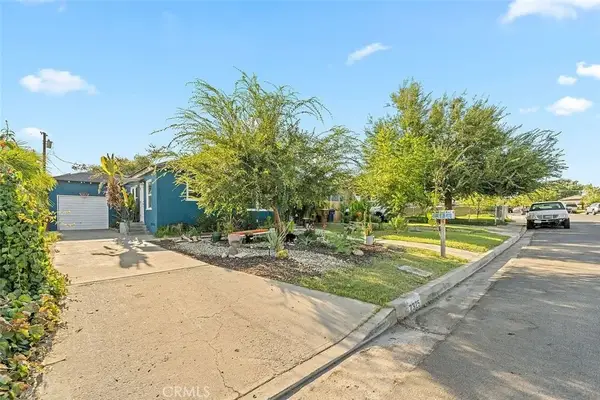 $299,000Active3 beds 1 baths1,081 sq. ft.
2325 Barnett, Bakersfield, CA 93308
MLS# SW26223480Listed by: D BEST REALTY- New
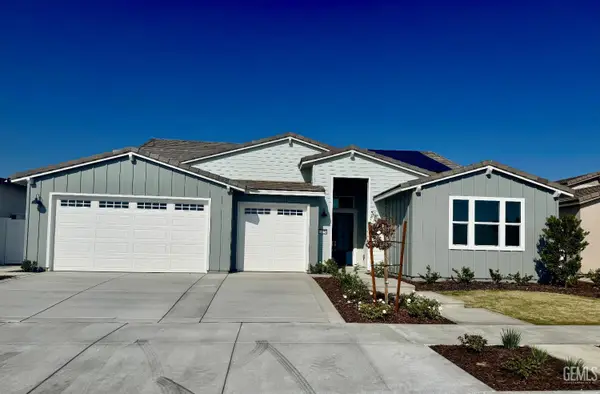 $656,446Active4 beds 2 baths
14730 WHITTINGTON, Bakersfield, CA 93311
MLS# 202611504Listed by: CASTLE & COOKE CALIFORNIA, INC - New
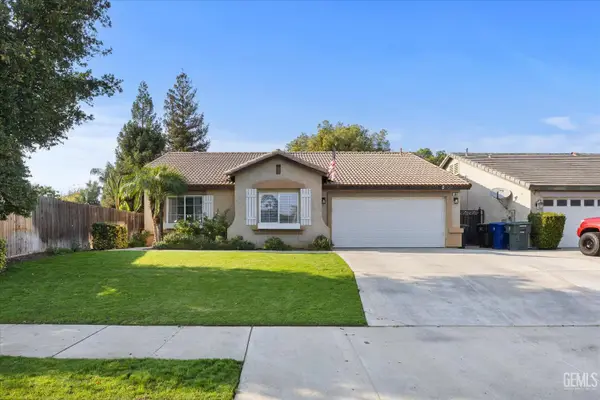 $410,000Active3 beds 2 baths1,484 sq. ft.
5811 ONEIDA FALLS DRIVE, Bakersfield, CA 93312
MLS# 202611700Listed by: KELLER WILLIAMS REALTY - New
 $579,900Active4 beds 2 baths3,376 sq. ft.
5601 VIA CERVANO, Bakersfield, CA 93312
MLS# 202611771Listed by: THE DANA REAL ESTATE & INVESTMENTS INC. - New
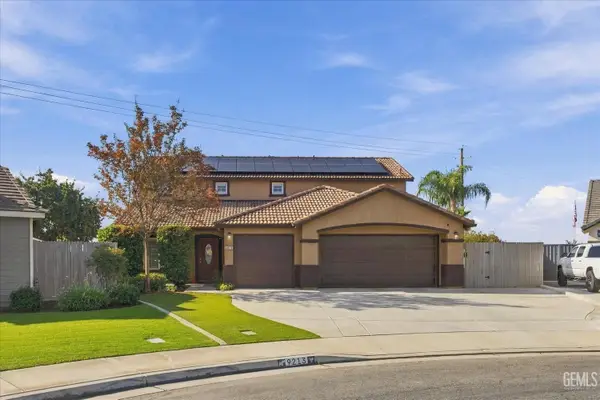 $528,500Active5 beds 3 baths2,379 sq. ft.
9213 ROCKEFELLER STREET, Bakersfield, CA 93311
MLS# 202611777Listed by: BROKER X - New
 $663,651Active4 beds 2 baths
14826 WHITTINGTON, Bakersfield, CA 93311
MLS# 202611778Listed by: CASTLE & COOKE CALIFORNIA, INC - New
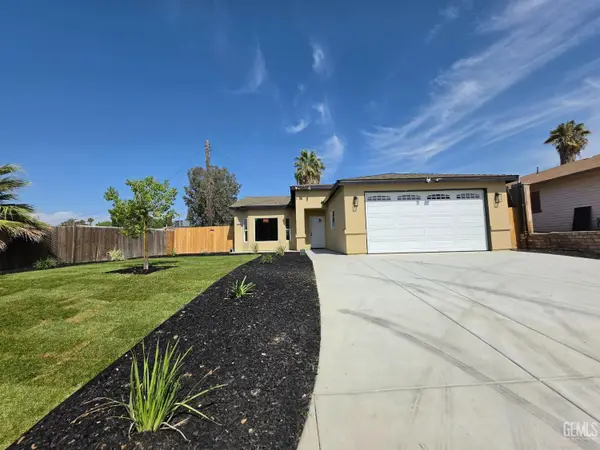 $419,900Active4 beds 2 baths1,117 sq. ft.
3008 CRESTLINE ROAD, Bakersfield, CA 93306
MLS# 202611780Listed by: GOLDEN VALLEY REAL ESTATE GROUP


Protect your home and budget from life's surprises with an Assurant Home Warranty, backed by a partner that supports you through every step of homeownership. Explore Plans.
© 2026 Better Homes and Gardens Real Estate LLC. An Anywhere Real Estate company. All rights reserved. Better Homes and Gardens® Real Estate is a registered trademark owned by Meredith Operations Corporation, licensed to Better Homes and Gardens Real Estate LLC and used with permission. Better Homes and Gardens Real Estate LLC fully supports the principles of the Fair Housing Act and the Equal Opportunity Act. Listing information is deemed reliable but is not guaranteed accurate.
Each office is independently owned and operated.
Any services or products provided by third parties are not provided by, affiliated with or related to Better Homes and Gardens Real Estate LLC, or its affiliated companies.