
5720 CYPRESS POINT DRIVE, Bakersfield, CA 93309
Local realty services provided by:Better Homes and Gardens Real Estate Property Shoppe
5720 CYPRESS POINT DRIVE,Bakersfield, CA 93309
$299,000
- 2 Beds
- 3 Baths
- 1,637 sq. ft.
- Single family
- Active
Listed by: gerardo montelongo
Office: avalar real estate alliance
MLS#:202605597
Source:BF
Price summary
- Price:$299,000
- Price per sq. ft.:$182.65
- Monthly HOA dues:$150
About this home
55+ Adult Community. Located in the desirable Kern City community, this well-kept home offers comfortable living in a quiet and convenient southwest Bakersfield location. Features include spacious living areas, great natural light, and a functional layout with room to make it your own. Enjoy close proximity to shopping, dining, parks, golf, and freeway access. Located within the Panama-Buena Vista Union School District. A great opportunity in an established neighborhood!
Contact an agent
Home facts
- Year built:1973
- Listing ID #:202605597
- Added:46 day(s) ago
- Updated:July 08, 2026 at 02:32 PM
Rooms and interior
- Bedrooms:2
- Total bathrooms:3
- Full bathrooms:2
- Living area:1,637 sq. ft.
Heating and cooling
- Cooling:Central A/C
Structure and exterior
- Year built:1973
- Building area:1,637 sq. ft.
- Lot area:0.06 Acres
- Levels:1 Story
Schools
- High school:West
- Middle school:Actis, O. J.
- Elementary school:Van Horn, Wayne
Finances and disclosures
- Price:$299,000
- Price per sq. ft.:$182.65
Features and amenities
- Pool features:Community
Parking
- Parking description:2 Car Garage
New listings near 5720 CYPRESS POINT DRIVE
- New
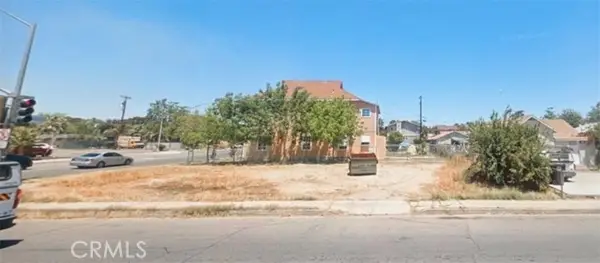 $55,000Active0.1 Acres
0 Flower Lot 18 Street, Bakersfield, CA 93305
MLS# DW26147912Listed by: WALLSTREET REALTY
- New
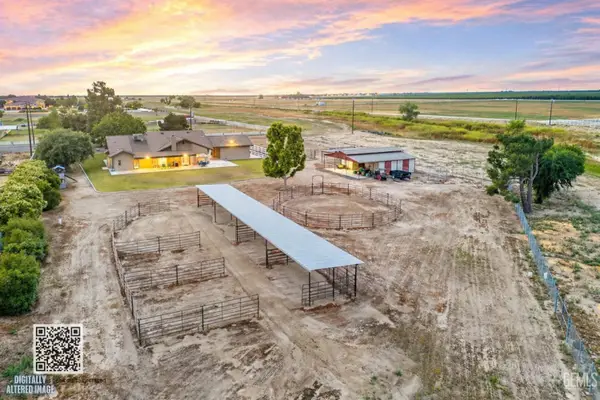 $935,000Active4 beds 4 baths2,150 sq. ft.
1328 VALOV LANE, Bakersfield, CA 93314
MLS# 202607356Listed by: COLDWELL BANKER PREFERRED, REALTORS - New
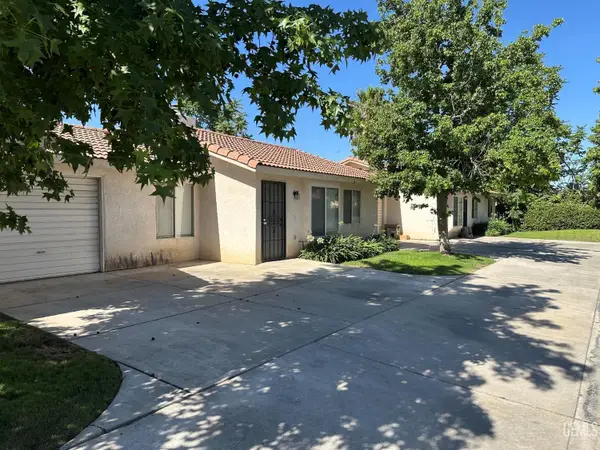 $785,000Active-- beds -- baths3,462 sq. ft.
2101 WHEELAN COURT, Bakersfield, CA 93309
MLS# 202607353Listed by: ASU COMMERCIAL - New
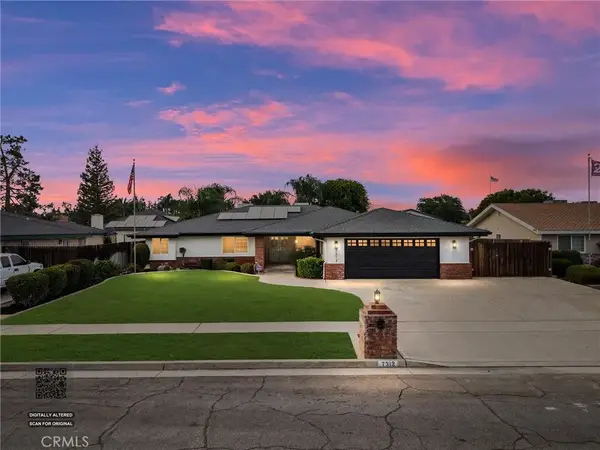 $599,900Active4 beds 3 baths2,221 sq. ft.
7312 Terry John Avenue, Bakersfield, CA 93308
MLS# PI26148249Listed by: KELLER WILLIAMS REALTY BAKERSFIELD - New
 $275,000Active3 beds 2 baths1,503 sq. ft.
412 Beech, Bakersfield, CA 93304
MLS# SR26146932Listed by: MISSION REAL ESTATE - New
 $259,000Active2 beds 1 baths645 sq. ft.
1006 6th, Bakersfield, CA 93304
MLS# SR26147963Listed by: THE MORA PARTNERS INC. - New
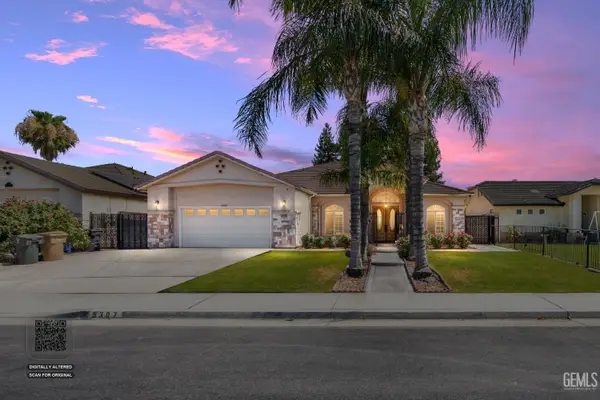 $515,000Active3 beds 4 baths2,461 sq. ft.
5307 GLACIER SPRINGS DRIVE, Bakersfield, CA 93313
MLS# 202607333Listed by: POSH PROPERTIES OF CALIFORNIA - New
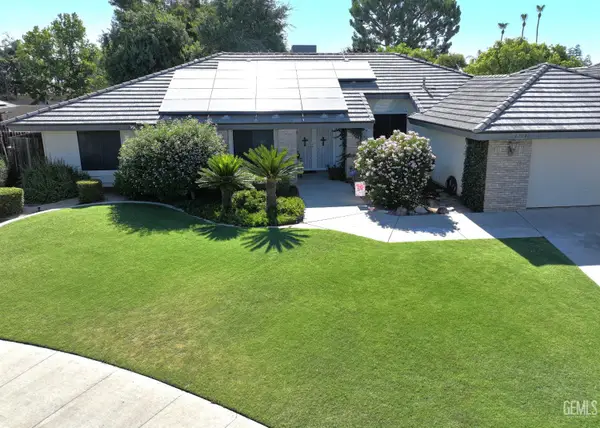 $490,000Active4 beds 3 baths2,241 sq. ft.
7304 JOLYNN STREET, Bakersfield, CA 93308
MLS# 202607284Listed by: SAN JOAQUIN REALTY - New
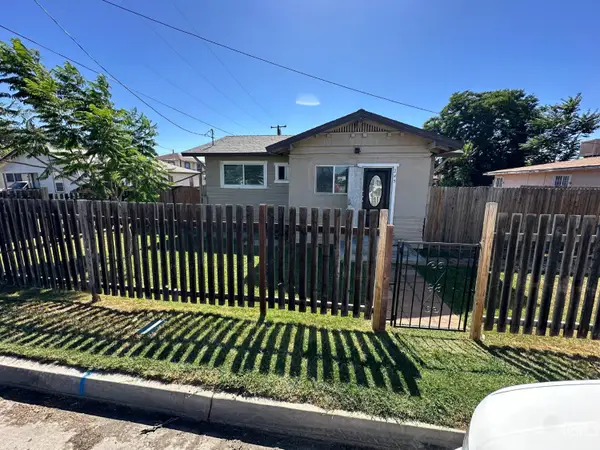 $250,000Active2 beds 3 baths720 sq. ft.
245 L STREET, Bakersfield, CA 93304
MLS# 202607306Listed by: KW KERN - New
 $600,000Active5 beds 3 baths2,428 sq. ft.
1408 Waterfall Lane, Bakersfield, CA 93311
MLS# V1-37453Listed by: WATSON REALTY


Protect your home and budget from life's surprises with an Assurant Home Warranty, backed by a partner that supports you through every step of homeownership. Explore Plans.
© 2026 Better Homes and Gardens Real Estate LLC. An Anywhere Real Estate company. All rights reserved. Better Homes and Gardens® Real Estate is a registered trademark owned by Meredith Operations Corporation, licensed to Better Homes and Gardens Real Estate LLC and used with permission. Better Homes and Gardens Real Estate LLC fully supports the principles of the Fair Housing Act and the Equal Opportunity Act. Listing information is deemed reliable but is not guaranteed accurate.
Each office is independently owned and operated.
Any services or products provided by third parties are not provided by, affiliated with or related to Better Homes and Gardens Real Estate LLC, or its affiliated companies.