
5804 GRANDIFLORAS DRIVE, Bakersfield, CA 93312
Local realty services provided by:Better Homes and Gardens Real Estate Property Shoppe
5804 GRANDIFLORAS DRIVE,Bakersfield, CA 93312
$685,000
- 4 Beds
- 3 Baths
- 2,850 sq. ft.
- Single family
- Active
Listed by: jeff ward
Office: cal connect realty
MLS#:202611397
Source:BF
Price summary
- Price:$685,000
- Price per sq. ft.:$240.35
- Monthly HOA dues:$117
About this home
Custom Owner/Builder home in the Arbors gated community. Split wing floor plan with 4 bedrooms and 3 baths. Open floor plan with an oversized primary bedroom, as well as a bedroom which can be utilized also as a mother in law suite, with its own entrance to the courtyard, and private bathroom with backyard access. Custom pool with lush landscaping and a built in gazebo with power. Located on a cul da sac. Custom home waiting for you!
Contact an agent
Home facts
- Year built:2002
- Listing ID #:202611397
- Added:8 day(s) ago
- Updated:November 12, 2026 at 04:12 PM
Rooms and interior
- Bedrooms:4
- Total bathrooms:3
- Full bathrooms:3
- Living area:2,850 sq. ft.
Heating and cooling
- Cooling:Central A/C
- Heating:Central
Structure and exterior
- Year built:2002
- Building area:2,850 sq. ft.
- Lot area:0.29 Acres
- Lot Features:Cul-De-Sac
- Levels:1 Story
Schools
- High school:Centennial
- Middle school:Norris
- Elementary school:Bimat
Finances and disclosures
- Price:$685,000
- Price per sq. ft.:$240.35
Features and amenities
- Amenities:Gated Community
- Pool features:In Ground
Parking
- Parking description:3 Car Garage
New listings near 5804 GRANDIFLORAS DRIVE
- Coming Soon
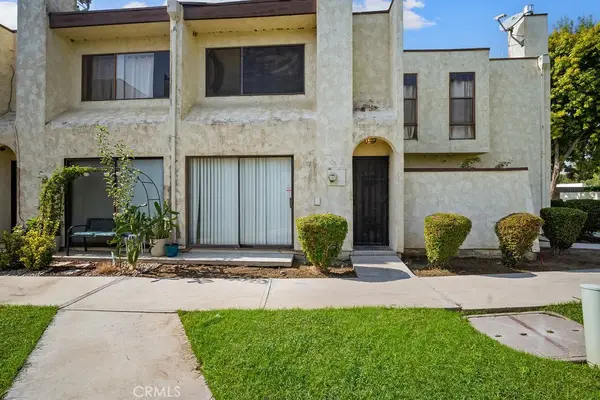 $189,900Coming Soon2 beds 2 baths1,125 sq. ft.
4910 Scorpio Court, Bakersfield, CA 93309
MLS# RS26228370Listed by: YOUR HOME TEAM REAL ESTATE - New
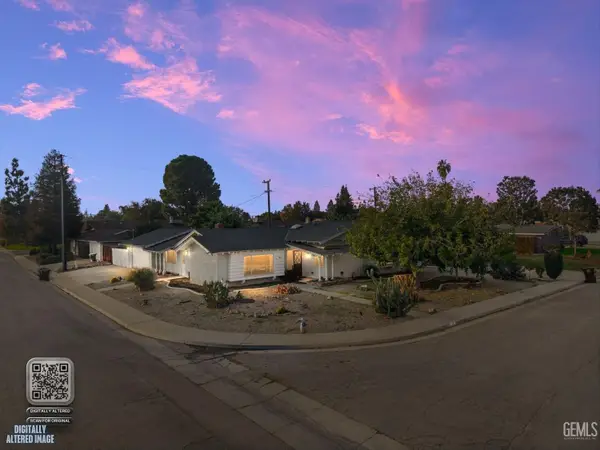 $350,000Active3 beds 2 baths1,561 sq. ft.
101 HAGGIN STREET, Bakersfield, CA 93309
MLS# 202611726Listed by: WATSON REALTY - New
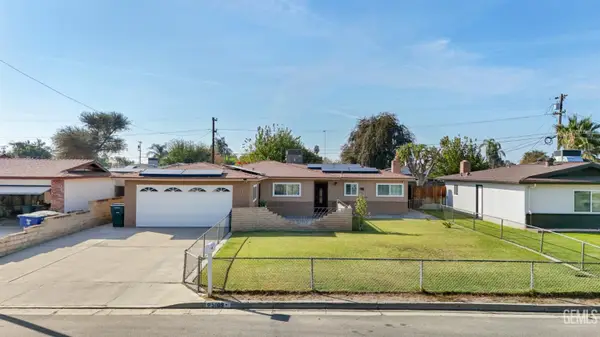 $325,000Active3 beds 2 baths1,185 sq. ft.
5109 ELYSIUM STREET, Bakersfield, CA 93304
MLS# 202611867Listed by: CENTURY 21 SELECT REAL ESTATE - New
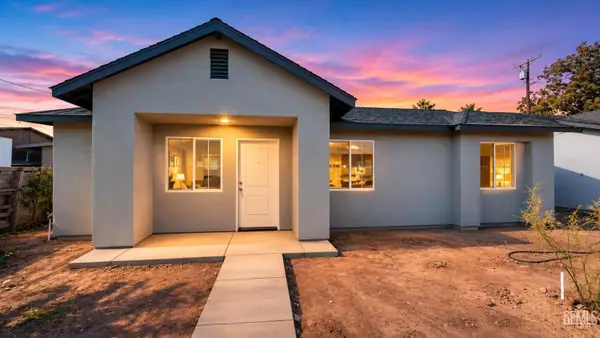 $479,900Active-- beds -- baths738 sq. ft.
628 SPARLING AVENUE, Bakersfield, CA 93307
MLS# 202611903Listed by: SIERRA CENTRAL REAL ESTATE - New
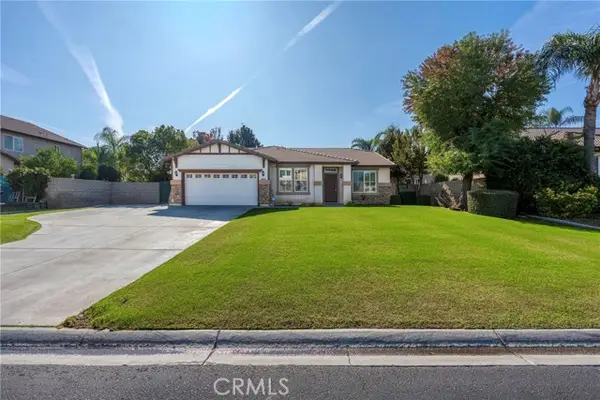 $460,000Active4 beds 2 baths2,060 sq. ft.
9201 Elizabeth Grove Court, Bakersfield, CA 93312
MLS# NS26242208Listed by: BRIAN HICKS REAL ESTATE GROUP
- New
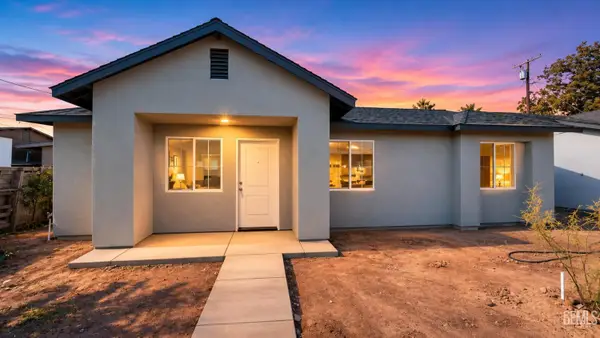 $419,900Active-- beds -- baths720 sq. ft.
626 SPARLING AVENUE, Bakersfield, CA 93307
MLS# 202611899Listed by: SIERRA CENTRAL REAL ESTATE - Open Sun, 1 to 4pmNew
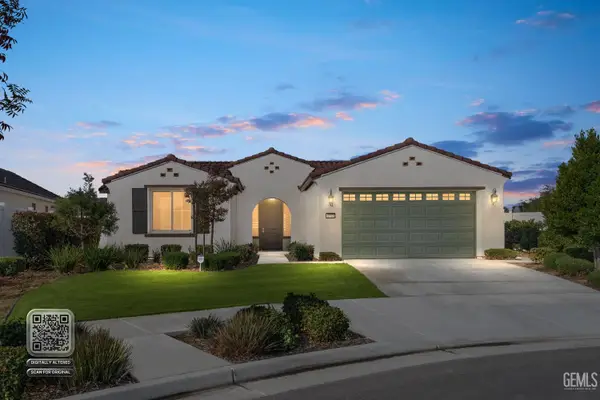 $519,000Active3 beds 2 baths
1711 BIXSHIRE DRIVE, Bakersfield, CA 93311
MLS# 202611889Listed by: WATSON REALTY - Open Thu, 2 to 5pmNew
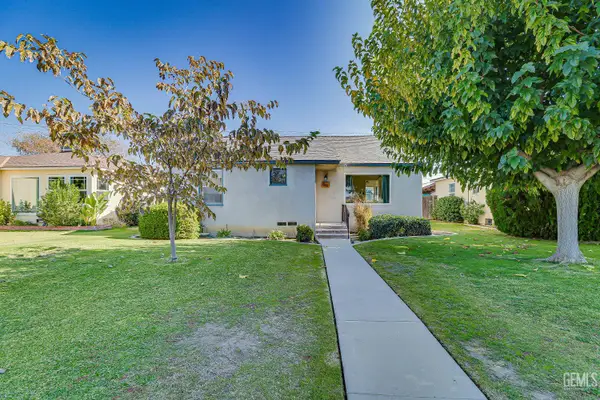 $285,000Active3 beds 1 baths1,170 sq. ft.
346 CYPRESS STREET, Bakersfield, CA 93304
MLS# 202611895Listed by: BROKER X - New
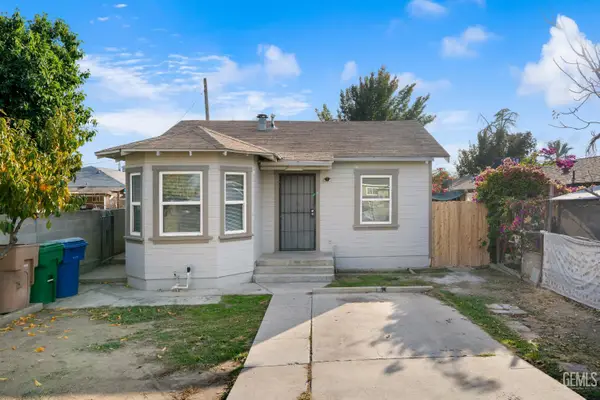 $275,000Active-- beds -- baths1,052 sq. ft.
925 PEARL STREET, Bakersfield, CA 93305
MLS# 202611891Listed by: BROKER X - New
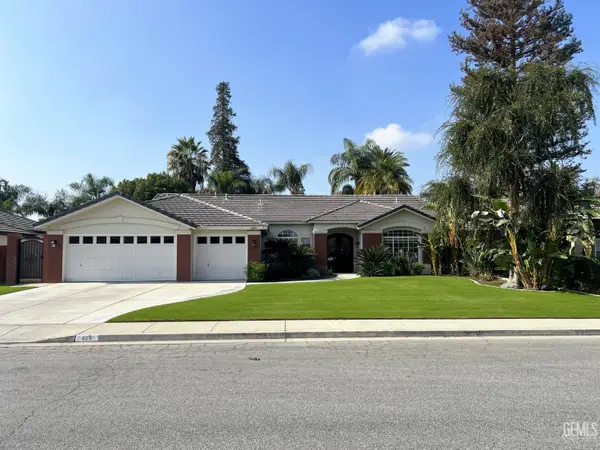 $525,000Active3 beds 2 baths1,818 sq. ft.
809 SIOUX CREEK DRIVE, Bakersfield, CA 93312
MLS# 202611868Listed by: COLDWELL BANKER FRONTIER


Protect your home and budget from life's surprises with an Assurant Home Warranty, backed by a partner that supports you through every step of homeownership. Explore Plans.
© 2026 Better Homes and Gardens Real Estate LLC. An Anywhere Real Estate company. All rights reserved. Better Homes and Gardens® Real Estate is a registered trademark owned by Meredith Operations Corporation, licensed to Better Homes and Gardens Real Estate LLC and used with permission. Better Homes and Gardens Real Estate LLC fully supports the principles of the Fair Housing Act and the Equal Opportunity Act. Listing information is deemed reliable but is not guaranteed accurate.
Each office is independently owned and operated.
Any services or products provided by third parties are not provided by, affiliated with or related to Better Homes and Gardens Real Estate LLC, or its affiliated companies.