
5808 CEDAR GLEN LANE, Bakersfield, CA 93313
Local realty services provided by:Better Homes and Gardens Real Estate Property Shoppe
5808 CEDAR GLEN LANE,Bakersfield, CA 93313
$254,999
- 3 Beds
- 1 Baths
- 1,052 sq. ft.
- Condominium
- Active
Listed by: victor villatoro
Office: broker x
MLS#:202609615
Source:BF
Price summary
- Price:$254,999
- Price per sq. ft.:$242.39
- Monthly HOA dues:$185
About this home
Welcome to this charming single-story condo in the Country Meadow community, tucked in Southwest Bakersfield. This 3 bedroom, 1 bathroom home offers 1,052 sq ft with an open, airy feel thanks to vaulted ceilings, plus updated flooring throughout move-in ready and priced right for a first-time buyer.The kitchen has been refreshed with white cabinetry, stainless steel appliances, and the bathroom features an updated double vanity. Fresh, neutral paint gives every room a clean, modern feel, with generous closet space including a walk-in.Outside, enjoy a fenced yard with covered patios front and back, plus an attached 2-car garage. Low HOA at $185/month covers water, front yard gardening, and pest control plus access to the community pool and park.Close to shopping, schools, and freeway access. Homes like this at this price point don't last schedule your showing today!
Contact an agent
Home facts
- Year built:1978
- Subdivision & Development:Tract 3827
- Listing ID #:202609615
- Added:48 day(s) ago
- Updated:October 23, 2026 at 02:34 PM
Rooms and interior
- Bedrooms:3
- Total bathrooms:1
- Full bathrooms:1
- Living area:1,052 sq. ft.
Heating and cooling
- Cooling:Central A/C
- Heating:Central
Structure and exterior
- Year built:1978
- Building area:1,052 sq. ft.
- Lot area:0.09 Acres
- Levels:1 Story
Schools
- High school:Ridgeview
- Middle school:Thompson, F. L.
- Elementary school:Loudon, Roy W.
Finances and disclosures
- Price:$254,999
- Price per sq. ft.:$242.39
Features and amenities
- Pool features:Community
Parking
- Parking description:2 Car Garage
New listings near 5808 CEDAR GLEN LANE
- Coming Soon
 $339,000Coming Soon4 beds 2 baths1,484 sq. ft.
3609 Oliver, Bakersfield, CA 93307
MLS# SB26225600Listed by: HOME TEAM REALTY - New
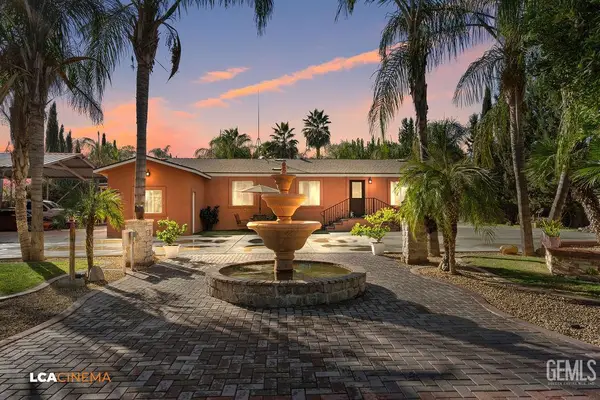 $625,000Active3 beds 2 baths1,196 sq. ft.
4753 HAIL, Bakersfield, CA 93314
MLS# 202611165Listed by: TERRAKEY REAL ESTATE - New
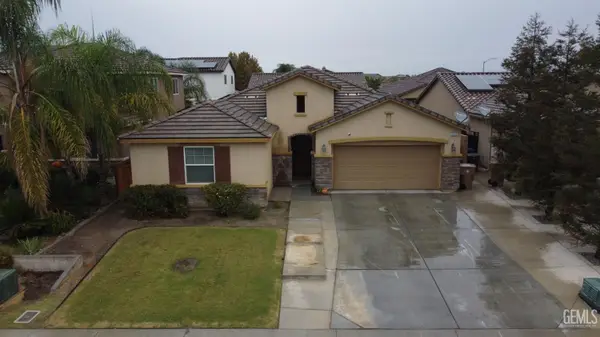 $438,000Active3 beds 2 baths1,826 sq. ft.
5910 AMBER RIDGE DRIVE, Bakersfield, CA 93313
MLS# 202611203Listed by: WATSON REALTY - New
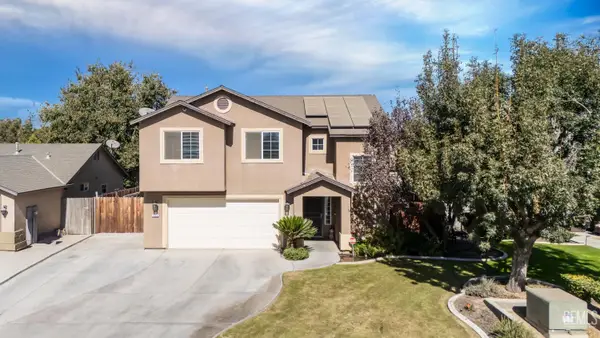 $451,900Active4 beds 2 baths1,868 sq. ft.
304 ALYSHEBA DRIVE, Bakersfield, CA 93307
MLS# 202611091Listed by: DIAMOND REALTY GROUP - New
 $225,000Active2 beds 2 baths1,080 sq. ft.
5501 DUNSMUIR ROAD #40, Bakersfield, CA 93309
MLS# 202610367Listed by: JEFF JACKSON & ASSOCIATES- CAL CONNECT REALTY - New
 $355,000Active3 beds 2 baths1,387 sq. ft.
4907 OAKVILLE COURT, Bakersfield, CA 93313
MLS# 202611225Listed by: D BEST REALTY, INC. - New
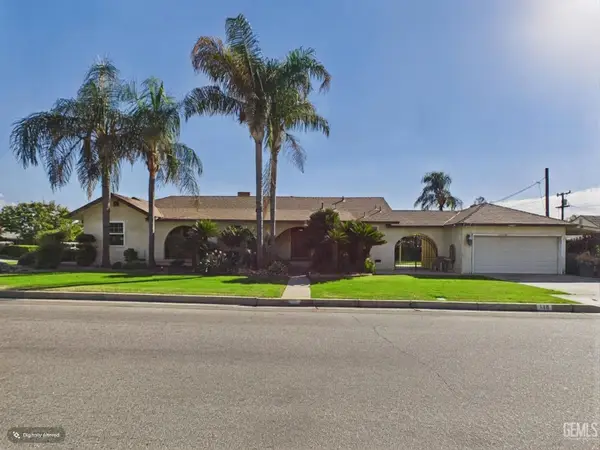 $424,900Active3 beds 2 baths1,826 sq. ft.
119 JEFFREY STREET, Bakersfield, CA 93305
MLS# 202611173Listed by: WATSON REALTY - New
 $345,000Active3 beds 2 baths1,444 sq. ft.
1716 SAINT CLAIR CT, Bakersfield, CA 93304
MLS# 202611065Listed by: AVALAR REAL ESTATE ALLIANCE - New
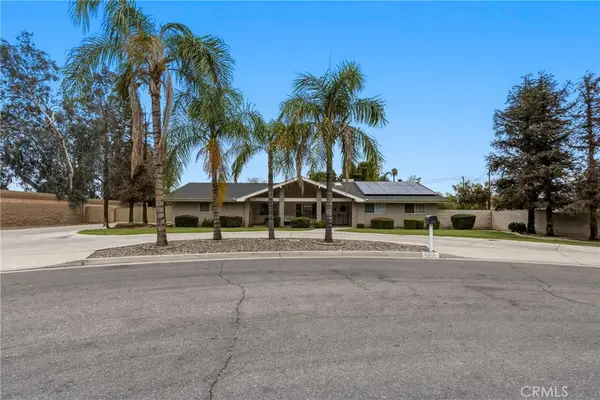 $645,000Active3 beds 3 baths1,957 sq. ft.
3012 Mccall Avenue, Bakersfield, CA 93304
MLS# NS26229413Listed by: BRIAN HICKS REAL ESTATE GROUP - New
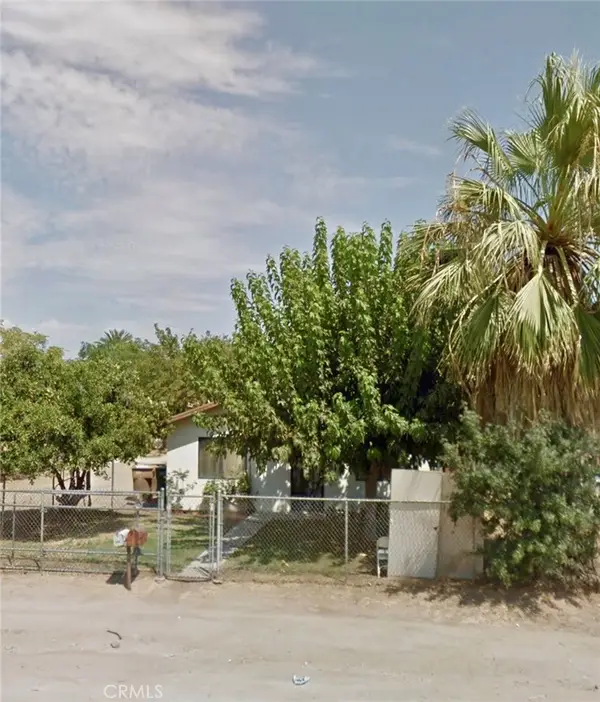 $250,000Active4 beds 2 baths1,268 sq. ft.
606 Sterling, Bakersfield, CA 93306
MLS# SR26229257Listed by: EQUITY UNION


Protect your home and budget from life's surprises with an Assurant Home Warranty, backed by a partner that supports you through every step of homeownership. Explore Plans.
© 2026 Better Homes and Gardens Real Estate LLC. An Anywhere Real Estate company. All rights reserved. Better Homes and Gardens® Real Estate is a registered trademark owned by Meredith Operations Corporation, licensed to Better Homes and Gardens Real Estate LLC and used with permission. Better Homes and Gardens Real Estate LLC fully supports the principles of the Fair Housing Act and the Equal Opportunity Act. Listing information is deemed reliable but is not guaranteed accurate.
Each office is independently owned and operated.
Any services or products provided by third parties are not provided by, affiliated with or related to Better Homes and Gardens Real Estate LLC, or its affiliated companies.