
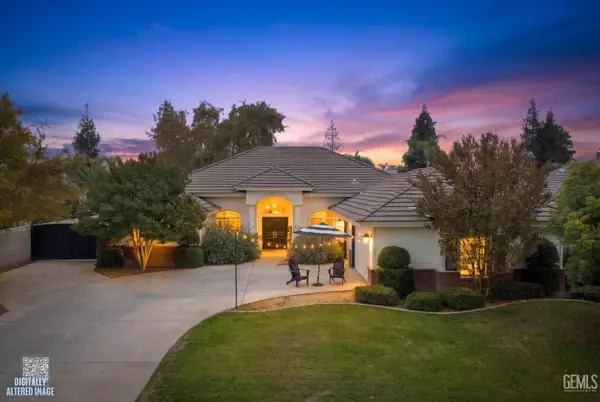
5816 Yellow Hills Drive, Bakersfield, CA 93306
Local realty services provided by:Better Homes and Gardens Real Estate Integrity Real Estate
5816 Yellow Hills Drive,Bakersfield, CA 93306
$519,990
- 3 Beds
- 2 Baths
- 1,760 sq. ft.
- Single family
- Active
Listed by: juan mora
Office: london properties ltd
MLS#:226136093
Source:MetroList
Price summary
- Price:$519,990
- Price per sq. ft.:$295.45
About this home
Welcome to this beautiful home in the Aspire at Davis Ranch community in Bakersfield! Offering 1,760 sq. ft. of thoughtfully designed living space, this home features 3 bedrooms, 2 full bathrooms, and a dedicated office, perfect for working from home. The open-concept floor plan seamlessly connects the spacious great room, dining area, and gourmet kitchen, creating an inviting space for both everyday living and entertaining. The chef-inspired kitchen offers stylish cabinetry, elegant quartz countertops, and a center island, providing both functionality and modern appeal. The private primary suite offers a spacious walk-in closet, complete with a spa-inspired bathroom featuring dual vanities and a separate walk-in shower. This beautifully designed home offers the perfect blend of comfort, style, and functionality!
Contact an agent
Home facts
- Listing ID #:226136093
- Added:1 day(s) ago
- Updated:November 07, 2026 at 02:46 AM
Rooms and interior
- Bedrooms:3
- Total bathrooms:2
- Full bathrooms:2
- Flooring:Carpet, Tile Floor, Vinyl
- Living area:1,760 sq. ft.
Heating and cooling
- Cooling:Central
- Heating:Central
Structure and exterior
- Roof:Tile
- Building area:1,760 sq. ft.
- Lot area:10890 Acres
- Lot Features:Landscape Front
- Construction Materials:Stucco
- Foundation Description:Concrete
- Levels:1 Story
Utilities
- Sewer:Public Sewer
Finances and disclosures
- Price:$519,990
- Price per sq. ft.:$295.45
Features and amenities
- Laundry features:Inside Laundry Room
Parking
- Garage spaces:2
 MetroList MLS 2026. This information is being provided by MetroList MLS. All measurements and calculations of area are approximate. Information provided by Seller/Other sources, not verified by Broker. All interested persons should independently verify accuracy of information. Provided properties may or may not be listed by the office/agent presenting the information. Data Updated: November 7, 2026. Information being provided is for consumers' personal, non-commercial use and may not be used for any purpose other than to identify prospective properties consumers may be interested in purchasing. Information deemed reliable but not guaranteed. Any offer of compensation is made only to Participants of MLS where the subject listing is filed and in accordance with such MLS's regulations or rules.
New listings near 5816 Yellow Hills Drive
- Coming Soon
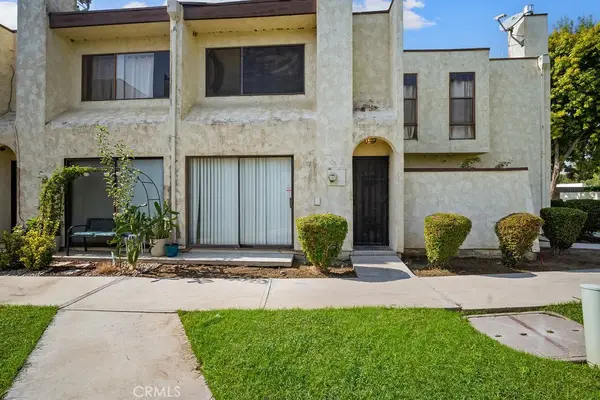 $189,900Coming Soon2 beds 2 baths1,125 sq. ft.
4910 Scorpio Court, Bakersfield, CA 93309
MLS# RS26228370Listed by: YOUR HOME TEAM REAL ESTATE - New
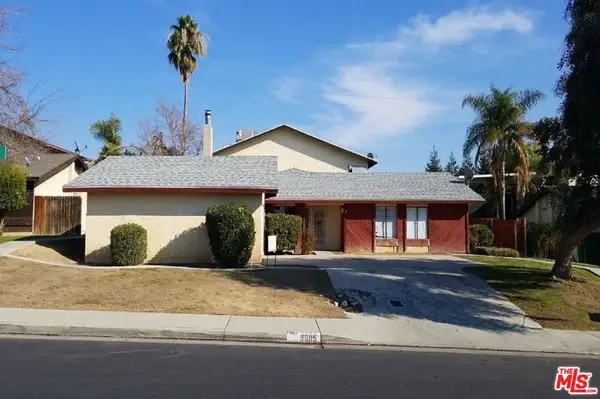 $699,000Active9 beds 6 baths4,127 sq. ft.
3005 La Costa Street, Bakersfield, CA 93306
MLS# 26103530Listed by: EQUITY LOS ANGELES - New
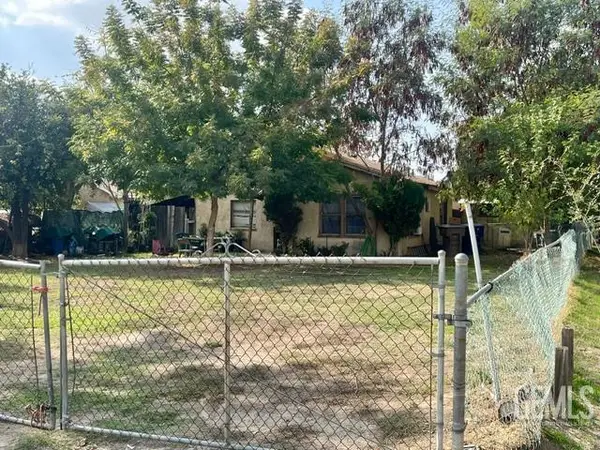 $210,000Active-- beds -- baths1,108 sq. ft.
401 BERNETA AVENUE, Bakersfield, CA 93304
MLS# 202609843Listed by: BOYDSTUN REALTY CO INC - New
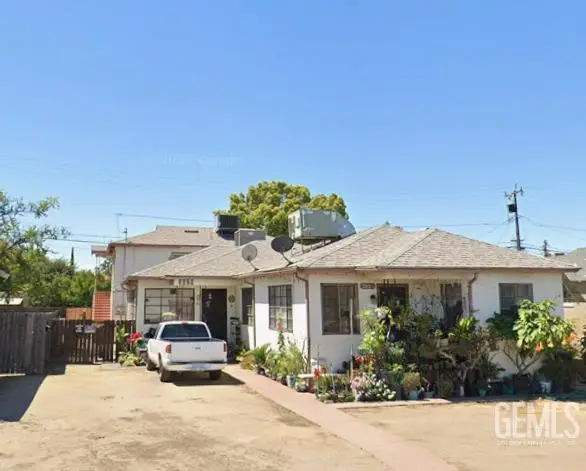 $449,900Active-- beds -- baths2,268 sq. ft.
3027 CALIFORNIA AVENUE, Bakersfield, CA 93304
MLS# 202611617Listed by: JZ REALTY - New
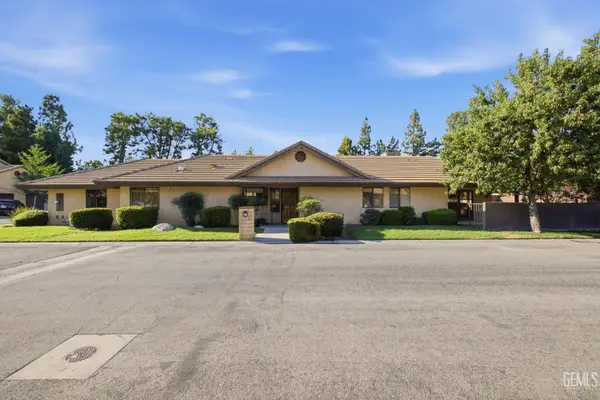 $329,900Active3 beds 2 baths1,973 sq. ft.
2323 EASTHILLS #29, Bakersfield, CA 93306
MLS# 202611721Listed by: TOBIAS REAL ESTATE - New
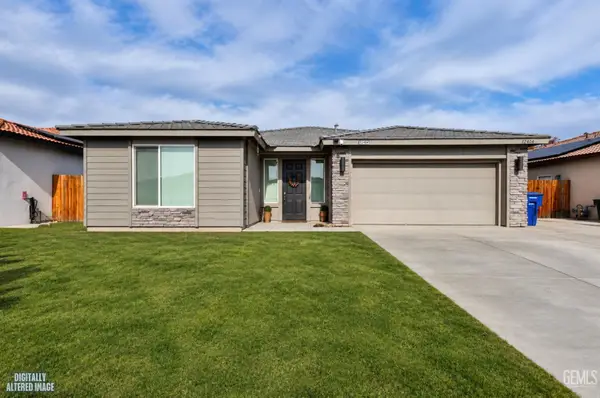 Listed by BHGRE$419,999Active3 beds 2 baths
12404 BURNHAM STREET, Bakersfield, CA 93311
MLS# 202611723Listed by: BETTER HOMES AND GARDENS REAL ESTATE VIRIDIS PROPERTIES - Open Sat, 10am to 2pmNew
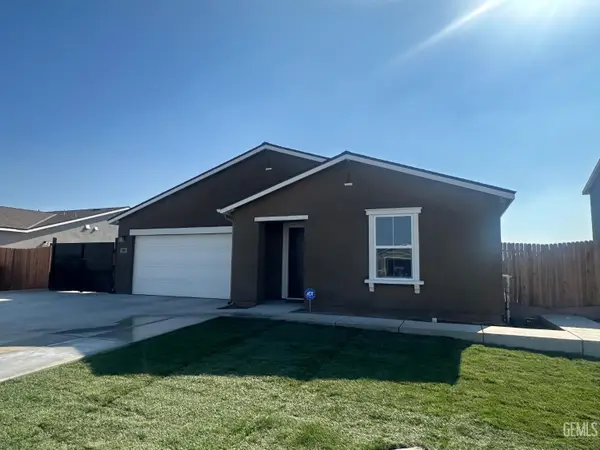 $479,900Active4 beds 3 baths1,884 sq. ft.
8819 SCINTILLA AVENUE, Bakersfield, CA 93311
MLS# 202611724Listed by: MARKENDORF AND ASSOCIATES - New
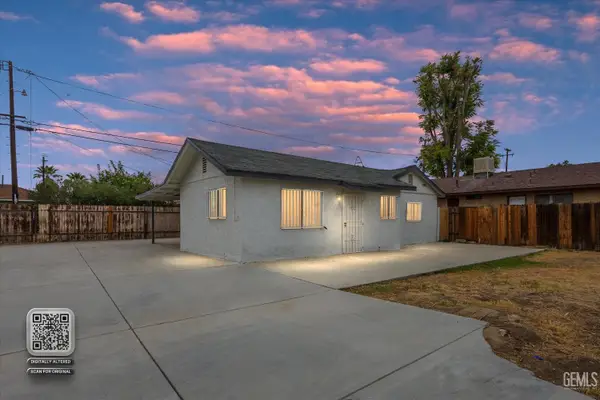 $235,000Active2 beds 1 baths889 sq. ft.
1120 CHESTER PLACE, Bakersfield, CA 93304
MLS# 202611728Listed by: MIRAMAR REALTY - Open Sat, 12 to 2pmNew
 $549,900Active3 beds 2 baths2,482 sq. ft.
8911 CRIPPLE CREEK AVENUE, Bakersfield, CA 93312
MLS# 202611468Listed by: COLDWELL BANKER PREFERRED, REALTORS


Protect your home and budget from life's surprises with an Assurant Home Warranty, backed by a partner that supports you through every step of homeownership. Explore Plans.
© 2026 Better Homes and Gardens Real Estate LLC. An Anywhere Real Estate company. All rights reserved. Better Homes and Gardens® Real Estate is a registered trademark owned by Meredith Operations Corporation, licensed to Better Homes and Gardens Real Estate LLC and used with permission. Better Homes and Gardens Real Estate LLC fully supports the principles of the Fair Housing Act and the Equal Opportunity Act. Listing information is deemed reliable but is not guaranteed accurate.
Each office is independently owned and operated.
Any services or products provided by third parties are not provided by, affiliated with or related to Better Homes and Gardens Real Estate LLC, or its affiliated companies.