
5900 KIRKSIDE DRIVE #E, Bakersfield, CA 93309
Local realty services provided by:Better Homes and Gardens Real Estate Property Shoppe
5900 KIRKSIDE DRIVE #E,Bakersfield, CA 93309
$299,900
- 3 Beds
- 1 Baths
- 1,868 sq. ft.
- Condominium
- Active
Listed by: ann choung
Office: miramar realty
MLS#:202606777
Source:BF
Price summary
- Price:$299,900
- Price per sq. ft.:$160.55
- Monthly HOA dues:$500
About this home
Recent large price REDUCTION by a motivated seller. This southwest Bakersfield home is located in the Village Green neighborhood right next door to Westwood Estates. The neighborhood complex does not have 55 plus restrictions, so will work for families with children. The primary suite located on the first floor features a private bathroom and a large walk-in closet. Two additional bedrooms and a bath are on the second floor. The home includes a large covered private patio backing onto the golf course. The patio is ideal for outdoor gatherings or quiet evenings. A new A/C unit was just installed in December. The HOA adds incredible value by covering exterior insurance, exterior maintenance, exterior paint (outside building and trim completely painted last summer), roof maintenance, weekly lawn mowing, required landscaping and tree trimming, water service, weekly trash pick-up and access to the private pool and tennis courts.
Contact an agent
Home facts
- Year built:1976
- Subdivision & Development:3741
- Listing ID #:202606777
- Added:93 day(s) ago
- Updated:September 28, 2026 at 02:27 PM
Rooms and interior
- Bedrooms:3
- Total bathrooms:1
- Full bathrooms:1
- Living area:1,868 sq. ft.
Heating and cooling
- Cooling:Central A/C
- Heating:Central
Structure and exterior
- Year built:1976
- Building area:1,868 sq. ft.
- Lot area:0.04 Acres
- Lot Features:Golf Course
- Levels:2 Stories
Schools
- High school:West
- Middle school:Actis, O. J.
- Elementary school:Van Horn, Wayne
Finances and disclosures
- Price:$299,900
- Price per sq. ft.:$160.55
Features and amenities
- Amenities:Golf Course
Parking
- Parking description:2 Car Garage
New listings near 5900 KIRKSIDE DRIVE #E
- New
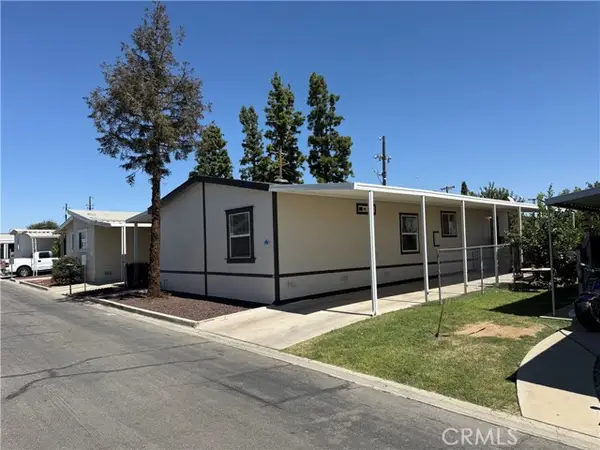 $120,000Active3 beds 2 baths1,484 sq. ft.
164 Hickorywood, Bakersfield, CA 93308
MLS# PI26210674Listed by: KW VENTURE
- New
 $769,900Active4 beds 2 baths
16746 STARVIEW COURT, Bakersfield, CA 93312
MLS# 202610382Listed by: MIRAMAR INTERNATIONAL CALLOWAY - New
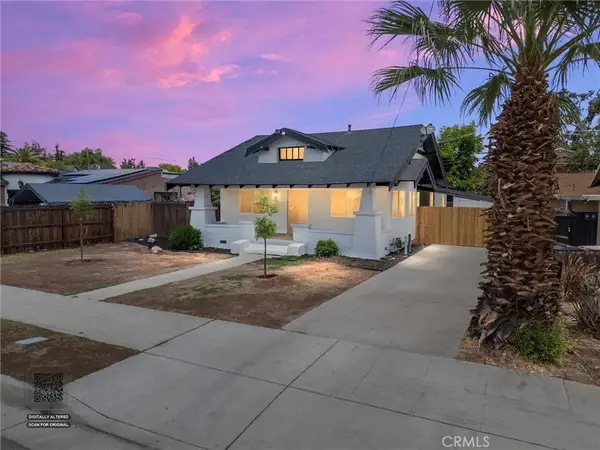 $375,000Active3 beds 2 baths1,640 sq. ft.
1920 Cherry, Bakersfield, CA 93304
MLS# SR26207469Listed by: BERKSHIRE HATHAWAY HOMESERVICES ASSOCIATED REAL ESTATE - New
 $255,000Active2 beds 1 baths1,080 sq. ft.
1116 WOODROW AVENUE, Bakersfield, CA 93308
MLS# 202610312Listed by: BERKSHIRE HATHAWAY HOMESERVICES ASSOCIATED REAL ESTATE - New
 $84,990Active2 beds 1 baths
5000 PIERCE ROAD #3, Bakersfield, CA 93308
MLS# 202610374Listed by: MIRAMAR INTERNATIONAL CALLOWAY - New
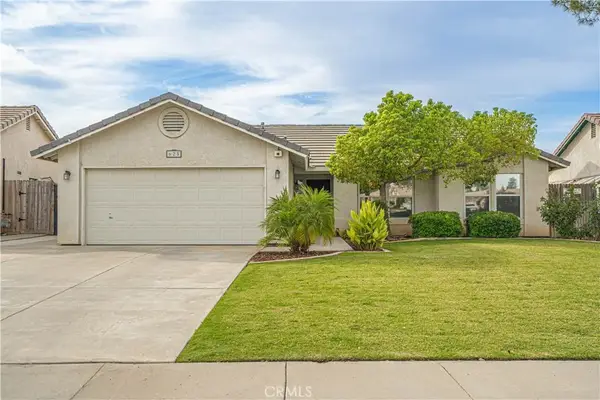 $360,000Active3 beds 2 baths1,412 sq. ft.
625 Meadow Grove Ct, Bakersfield, CA 93308
MLS# SR26208023Listed by: NXT STEP SOLUTIONS - New
 $389,999Active3 beds 2 baths1,656 sq. ft.
421 BROOKHAVEN DRIVE, Bakersfield, CA 93304
MLS# 202610361Listed by: RE/MAX CHAMPIONS - New
 $290,000Active2 beds 2 baths1,637 sq. ft.
5720 CYPRESS POINT DRIVE, Bakersfield, CA 93309
MLS# 202610363Listed by: AVALAR REAL ESTATE ALLIANCE - New
 $110,000Active4 beds 2 baths1,344 sq. ft.
0 8536 KERN CANYON RD 113, Bakersfield, CA 93306
MLS# 202610366Listed by: ELITE, REALTORS - New
 $199,500Active2 beds 1 baths462 sq. ft.
121 ROBERTS LANE, Bakersfield, CA 93308
MLS# 202610359Listed by: KW KERN


Protect your home and budget from life's surprises with an Assurant Home Warranty, backed by a partner that supports you through every step of homeownership. Explore Plans.
© 2026 Better Homes and Gardens Real Estate LLC. An Anywhere Real Estate company. All rights reserved. Better Homes and Gardens® Real Estate is a registered trademark owned by Meredith Operations Corporation, licensed to Better Homes and Gardens Real Estate LLC and used with permission. Better Homes and Gardens Real Estate LLC fully supports the principles of the Fair Housing Act and the Equal Opportunity Act. Listing information is deemed reliable but is not guaranteed accurate.
Each office is independently owned and operated.
Any services or products provided by third parties are not provided by, affiliated with or related to Better Homes and Gardens Real Estate LLC, or its affiliated companies.