
5914 PARK PLACE DRIVE, Bakersfield, CA 93306
Local realty services provided by:Better Homes and Gardens Real Estate Property Shoppe
5914 PARK PLACE DRIVE,Bakersfield, CA 93306
$349,950
- 2 Beds
- 2 Baths
- 1,886 sq. ft.
- Single family
- Active
Listed by: diana aronson
Office: watson realty
MLS#:202609675
Source:BF
Price summary
- Price:$349,950
- Price per sq. ft.:$185.55
- Monthly HOA dues:$278
About this home
Owned Solar in an Active Adult 55+ Community. Welcome to 5914 Park Place nestled in the Resort Style Community of Solera, where mountain views and cool breezes eagerly await you. This Spruce 1886 split wing plan offers 2 bedrooms, 2 bath, and Bonus room or Office. Courtyard entry, large living room, and open kitchen with an abundance of storage. Both bathrooms include walk-in showers, Primary suite includes a double sink vanity plus a Walk-in tub. Additional features are a Indoor laundry room with sink and oversized 2 car garage with workspace area or golf cart parking. Covered patio plus power awning, vinyl fencing, and raised garden beds. Paid in full solar! Lifestyle features of Solera include a Community Clubhouse with Ballroom, Library, Billiards, Gym, & Crafts. Outdoor Amenities include Community Pool & Spa, Bocce - Tennis - Pickleball Courts, Putting Green, and 5 Pocket Parks. Also, various Groups & Clubs with a variety of social activities. Schedule your showing today!
Contact an agent
Home facts
- Year built:2011
- Subdivision & Development:Tract No. 61491
- Listing ID #:202609675
- Added:1 day(s) ago
- Updated:September 08, 2026 at 10:41 PM
Rooms and interior
- Bedrooms:2
- Total bathrooms:2
- Full bathrooms:2
- Living area:1,886 sq. ft.
Heating and cooling
- Cooling:Central A/C
- Heating:Central
Structure and exterior
- Year built:2011
- Building area:1,886 sq. ft.
- Lot area:0.18 Acres
- Levels:1 Story
Schools
- High school:Foothill
- Middle school:Cato, Paul L.
- Elementary school:Chavez, C. E.
Finances and disclosures
- Price:$349,950
- Price per sq. ft.:$185.55
Features and amenities
- Amenities:Gated Community
- Pool features:Community
Parking
- Parking description:2 Car Garage
New listings near 5914 PARK PLACE DRIVE
- Coming Soon
 $305,000Coming Soon3 beds 1 baths1,058 sq. ft.
3501 Bank Street, Bakersfield, CA 93309
MLS# SB26190148Listed by: REAL BROKERAGE TECHNOLOGIES, INC. - Coming Soon
 $340,000Coming Soon3 beds 3 baths1,641 sq. ft.
5500 Lennox #2, Bakersfield, CA 93309
MLS# SR26194663Listed by: KELLER WILLIAMS VIP PROPERTIES - Coming Soon
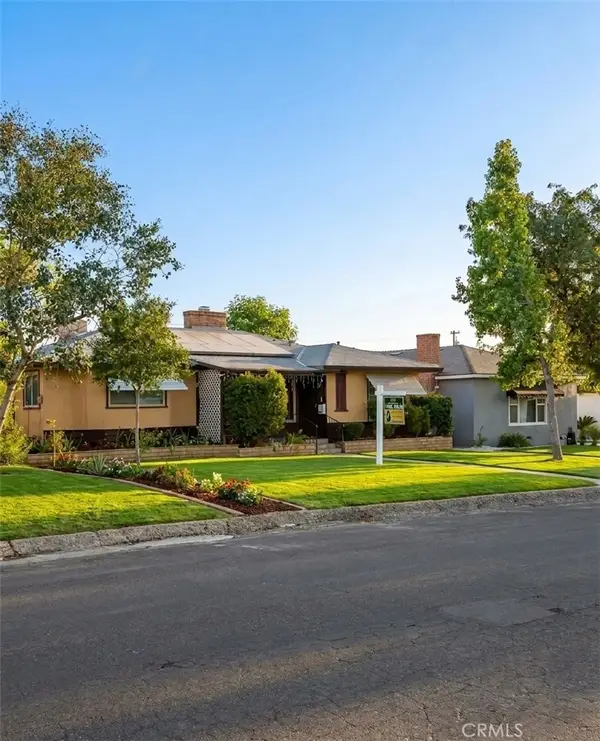 $399,999Coming Soon3 beds 2 baths1,808 sq. ft.
3008 Bristol Avenue, Bakersfield, CA 93308
MLS# IV26190198Listed by: REAL ESTATE EBROKER INC - New
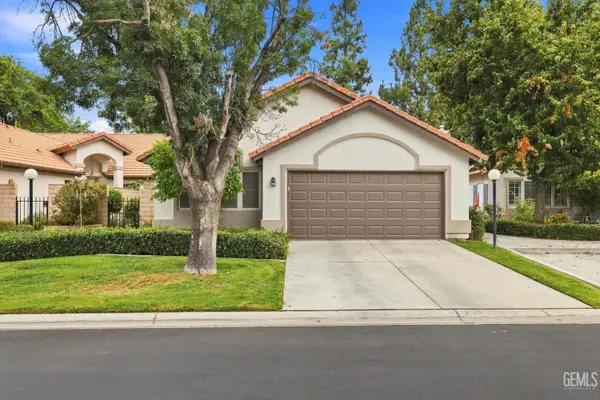 $327,900Active3 beds 2 baths1,932 sq. ft.
6901 COURTSIDE CIRCLE #19, Bakersfield, CA 93309
MLS# 202609698Listed by: COLDWELL BANKER PREFERRED, REALTORS - Open Sun, 2 to 4pmNew
 $499,900Active3 beds 2 baths2,172 sq. ft.
3223 PEACE ROSE STREET, Bakersfield, CA 93311
MLS# 202609692Listed by: BROKER X - New
 $989,900Active3 beds 3 baths3,208 sq. ft.
13830 EBERLE ROAD, Bakersfield, CA 93313
MLS# 202609693Listed by: MIRAMAR REALTY - New
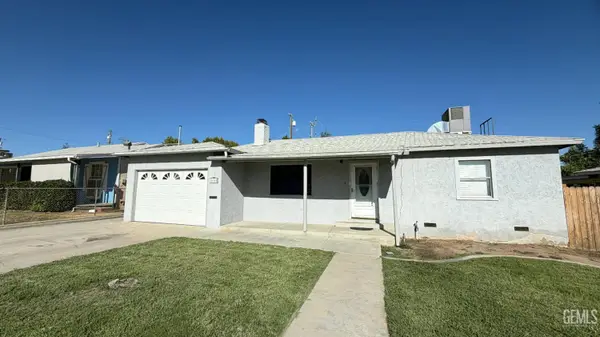 $339,999Active3 beds 2 baths1,312 sq. ft.
2112 HARRISON DRIVE, Bakersfield, CA 93308
MLS# 202609691Listed by: KW KERN - New
 $5,200,000Active5 beds 8 baths8,503 sq. ft.
2602 Brighton Park Drive, Bakersfield, CA 93311
MLS# V1-38617Listed by: WATSON REALTY - New
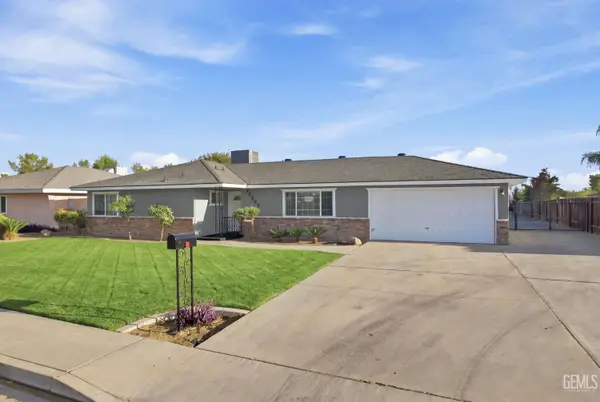 $485,000Active3 beds 2 baths1,517 sq. ft.
10205 PALM AVENUE, Bakersfield, CA 93312
MLS# 202609526Listed by: KELLER WILLIAMS REALTY


Protect your home and budget from life's surprises with an Assurant Home Warranty, backed by a partner that supports you through every step of homeownership. Explore Plans.
© 2026 Better Homes and Gardens Real Estate LLC. An Anywhere Real Estate company. All rights reserved. Better Homes and Gardens® Real Estate is a registered trademark owned by Meredith Operations Corporation, licensed to Better Homes and Gardens Real Estate LLC and used with permission. Better Homes and Gardens Real Estate LLC fully supports the principles of the Fair Housing Act and the Equal Opportunity Act. Listing information is deemed reliable but is not guaranteed accurate.
Each office is independently owned and operated.
Any services or products provided by third parties are not provided by, affiliated with or related to Better Homes and Gardens Real Estate LLC, or its affiliated companies.