
6008 AMBER OAKS AVENUE, Bakersfield, CA 93306
Local realty services provided by:Better Homes and Gardens Real Estate Property Shoppe
6008 AMBER OAKS AVENUE,Bakersfield, CA 93306
$395,000
- 3 Beds
- 3 Baths
- 1,824 sq. ft.
- Single family
- Active
Listed by: terri bender
Office: re/max golden empire
MLS#:202607323
Source:BF
Price summary
- Price:$395,000
- Price per sq. ft.:$216.56
About this home
Beautifully maintained Northeast Bakersfield home near Fairfax and Panorama shows true pride of ownership! Step into comfort and charm, with 1,824 sqft, 3-bedroom, 2-bath residence featuring newer updates including roof (2025), Milgard windows (2017), tankless water heater (2024), AC (2018), and kitchen granite counters and stainless steel appliances (2022). Enjoy both a formal living room with brick fireplace and separate family room off the kitchen, and formal dining room with laminate tile oak flooring, creating the perfect layout for everyday living and entertaining. Gorgeous Oak wood flooring in several rooms create the perfect tone of this lovely home. The large covered patio welcomes space for outdoors enjoyment and lovely brick planters. Additional covered patio or carport on the side, or store a boat, motorcycle, or additional car. Join the quiet neighborhood high upon the hill in NE Bakersfield.
Contact an agent
Home facts
- Year built:1983
- Listing ID #:202607323
- Added:1 day(s) ago
- Updated:July 09, 2026 at 10:22 AM
Rooms and interior
- Bedrooms:3
- Total bathrooms:3
- Full bathrooms:2
- Living area:1,824 sq. ft.
Heating and cooling
- Cooling:Central A/C
- Heating:Central
Structure and exterior
- Year built:1983
- Building area:1,824 sq. ft.
- Lot area:0.18 Acres
- Levels:1 Story
Schools
- High school:Highland
- Middle school:Chipman
- Elementary school:Thorner, Juliet
Finances and disclosures
- Price:$395,000
- Price per sq. ft.:$216.56
Parking
- Parking description:2 Car Garage, Carport
New listings near 6008 AMBER OAKS AVENUE
- New
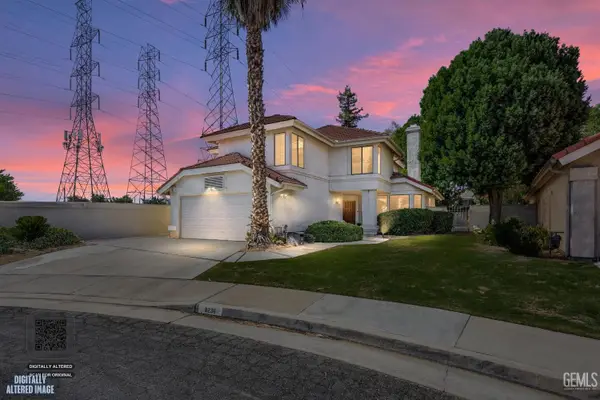 $459,000Active4 beds 4 baths2,446 sq. ft.
8236 PORTSMOUTH STREET, Bakersfield, CA 93311
MLS# 202606734Listed by: COLDWELL BANKER RESIDENTIAL BROKERAGE COMPANY - New
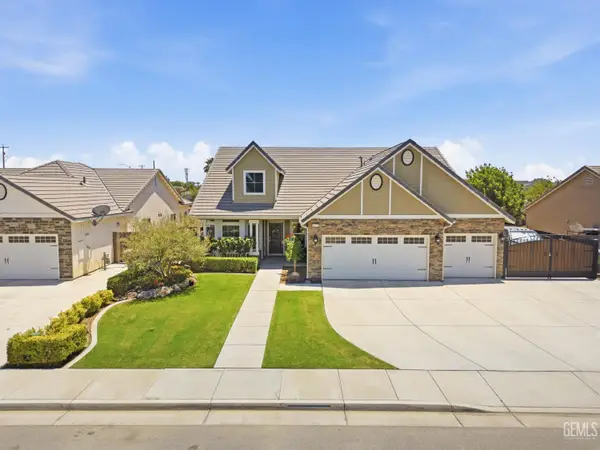 $540,000Active4 beds 3 baths2,148 sq. ft.
14515 SOUTHERNWOOD AVENUE, Bakersfield, CA 93314
MLS# 202607094Listed by: NEXT LEVEL REALTY MIRAMAR REALTY - Open Sat, 12 to 3pmNew
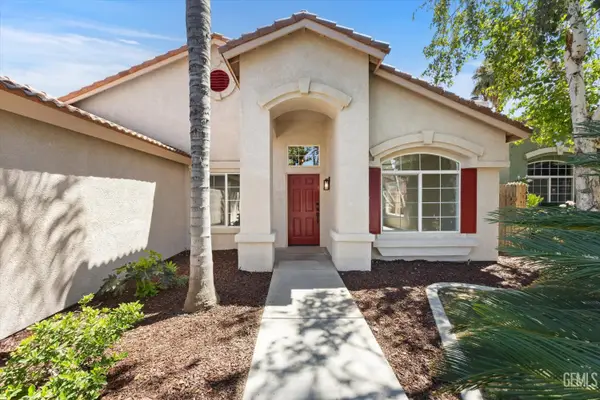 $439,000Active4 beds 3 baths1,766 sq. ft.
7409 INDIAN GULCH STREET, Bakersfield, CA 93313
MLS# 202607210Listed by: MIRAMAR INTERNATIONAL CALLOWAY - New
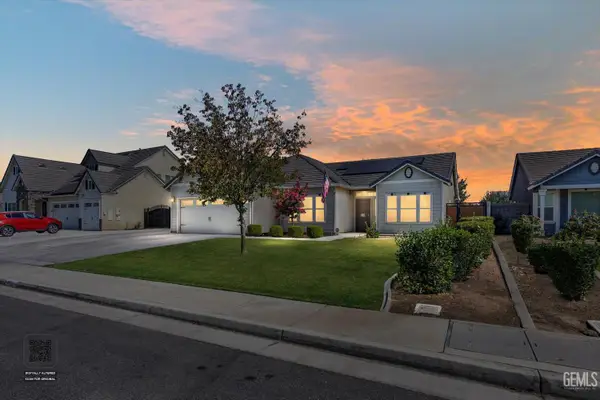 $515,000Active4 beds 3 baths2,151 sq. ft.
6114 MAINE AVE, Bakersfield, CA 93313
MLS# 202607279Listed by: RESCO - New
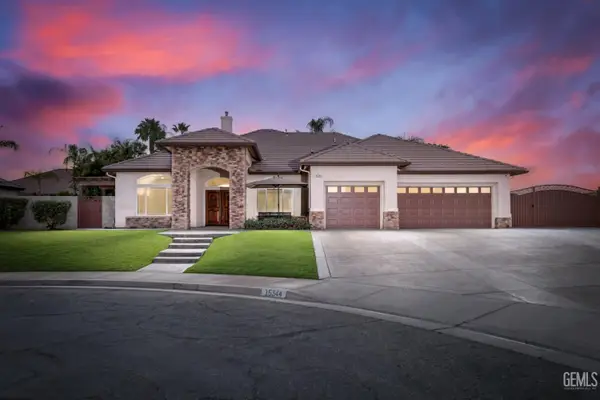 $659,000Active3 beds 4 baths2,357 sq. ft.
15344 JOSEPH PHELPS AVENUE, Bakersfield, CA 93314
MLS# 202607387Listed by: MIRAMAR REALTY - New
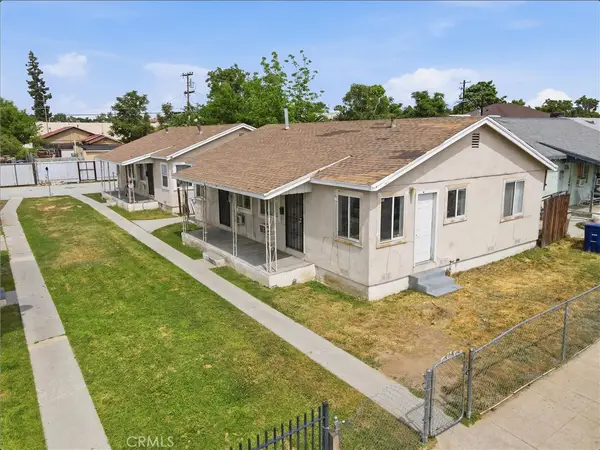 $435,000Active-- beds -- baths2,128 sq. ft.
2212 Lake, Bakersfield, CA 93306
MLS# OC26149197Listed by: CENTRAL VALLEY PROPERTY ADVISO - New
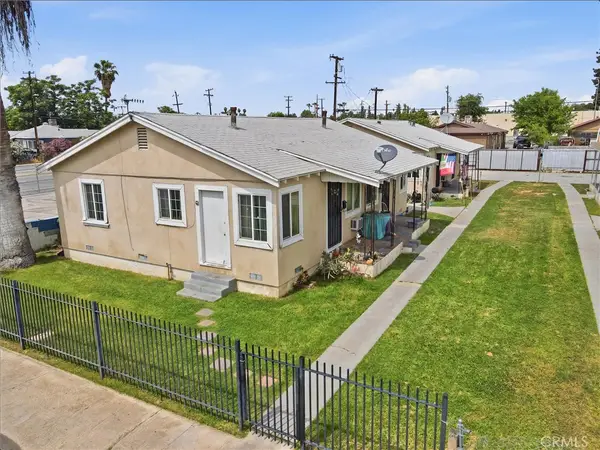 $435,000Active-- beds -- baths2,128 sq. ft.
2208 Lake, Bakersfield, CA 93306
MLS# OC26148996Listed by: CENTRAL VALLEY PROPERTY ADVISO - New
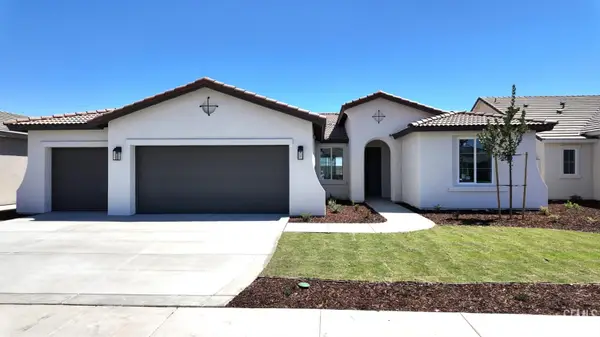 $613,830Active3 beds 4 baths
12805 PETALUMA, Bakersfield, CA 93311
MLS# 202607372Listed by: GREG BALFANZ, BROKER - New
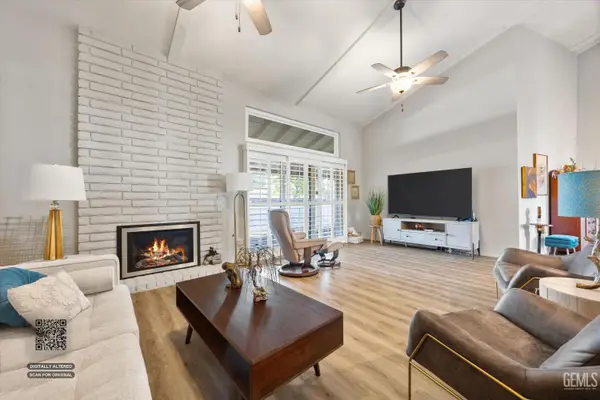 $305,000Active3 beds 3 baths1,576 sq. ft.
5600 KIRKSIDE DRIVE #G, Bakersfield, CA 93309
MLS# 202607399Listed by: COLDWELL BANKER PREFERRED, REALTORS - Coming SoonOpen Sun, 1 to 4pm
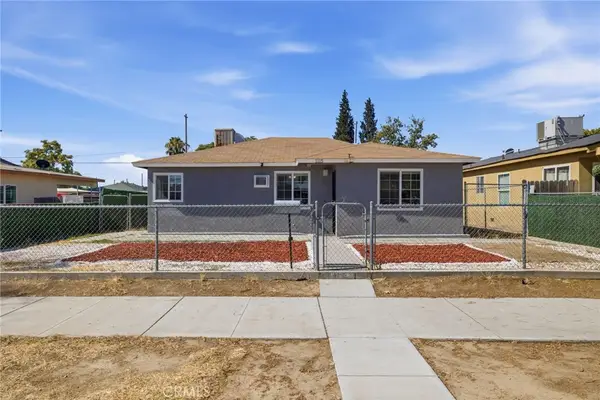 $249,000Coming Soon3 beds 1 baths
1115 19 St, Bakersfield, CA 93305
MLS# SR26148892Listed by: EQUITY UNION


Protect your home and budget from life's surprises with an Assurant Home Warranty, backed by a partner that supports you through every step of homeownership. Explore Plans.
© 2026 Better Homes and Gardens Real Estate LLC. An Anywhere Real Estate company. All rights reserved. Better Homes and Gardens® Real Estate is a registered trademark owned by Meredith Operations Corporation, licensed to Better Homes and Gardens Real Estate LLC and used with permission. Better Homes and Gardens Real Estate LLC fully supports the principles of the Fair Housing Act and the Equal Opportunity Act. Listing information is deemed reliable but is not guaranteed accurate.
Each office is independently owned and operated.
Any services or products provided by third parties are not provided by, affiliated with or related to Better Homes and Gardens Real Estate LLC, or its affiliated companies.