
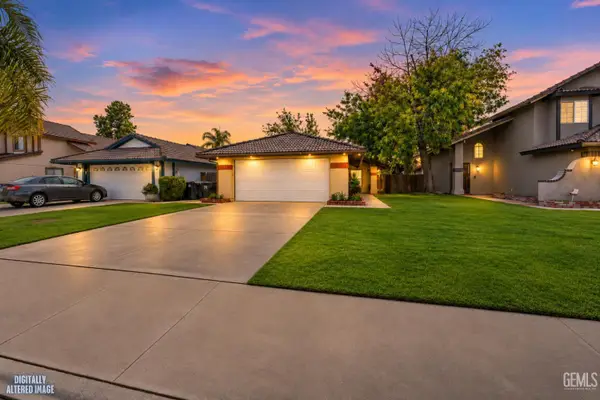
6012 AUBURN OAKS DRIVE, Bakersfield, CA 93306
Local realty services provided by:Better Homes and Gardens Real Estate Property Shoppe
6012 AUBURN OAKS DRIVE,Bakersfield, CA 93306
$389,000
- 3 Beds
- 2 Baths
- 1,628 sq. ft.
- Single family
- Active
Listed by: ken austin
Office: kw kern
MLS#:202611800
Source:BF
Price summary
- Price:$389,000
- Price per sq. ft.:$238.94
About this home
This 3BR/2BA may have had a rough first chapter, but the rewrite is looking strong. A licensed rehab is in the final stages and scheduled for completion prior to close of escrow, so buyers get the benefit of the fresh work without living through the dust and demo playlist. Planned improvements include fresh interior and exterior paint, new double-pane windows, two brand-new sliding glass doors, updated lighting and ceiling fans, upgraded interior door hardware, and new luxury vinyl plank flooring throughout. The kitchen is being refreshed with new cabinetry and finishes, brand-new appliances, plus a new sink and garbage disposal. The primary bath will feature a new dual-sink vanity and updated shower and hardware. RV parking gives you space for the trailer, toys, or your honest attempt at becoming an outdoors person. Close to schools, freeway access, shopping, restaurants, and everyday conveniences. This one went from needs a minute'' to worth a look.'' Updated Photos coming soon!!!
Contact an agent
Home facts
- Year built:1980
- Subdivision & Development:Tract 3916
- Listing ID #:202611800
- Added:1 day(s) ago
- Updated:November 09, 2026 at 11:37 PM
Rooms and interior
- Bedrooms:3
- Total bathrooms:2
- Full bathrooms:2
- Living area:1,628 sq. ft.
Heating and cooling
- Cooling:Central A/C
- Heating:Central
Structure and exterior
- Year built:1980
- Building area:1,628 sq. ft.
- Lot area:0.19 Acres
- Levels:1 Story
Schools
- High school:Highland
- Middle school:Chipman
- Elementary school:Thorner, Juliet
Finances and disclosures
- Price:$389,000
- Price per sq. ft.:$238.94
Parking
- Parking description:2 Car Garage
New listings near 6012 AUBURN OAKS DRIVE
- Coming Soon
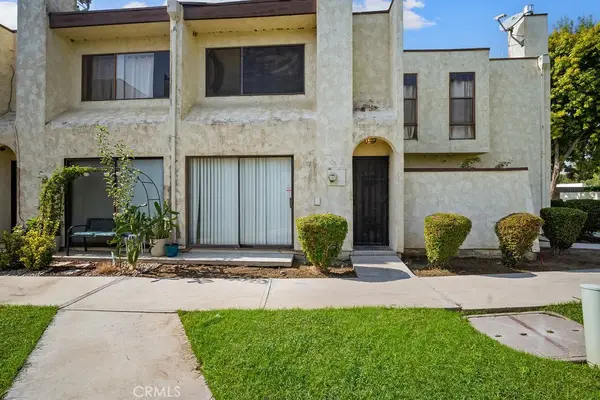 $189,900Coming Soon2 beds 2 baths1,125 sq. ft.
4910 Scorpio Court, Bakersfield, CA 93309
MLS# RS26228370Listed by: YOUR HOME TEAM REAL ESTATE - New
 $19,995Active2 beds 1 baths684 sq. ft.
3219 Gulf Street #58, Bakersfield, CA 93203
MLS# 226136554Listed by: RELIANT REALTY - New
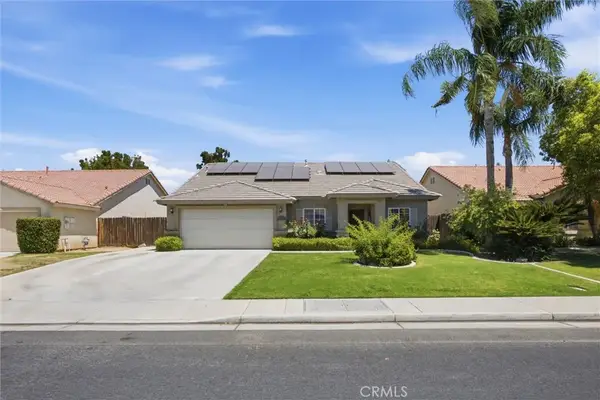 $445,000Active5 beds 2 baths2,041 sq. ft.
11816 Cedar Bluff, Bakersfield, CA 93312
MLS# PI26240432Listed by: WATSON REALTY - New
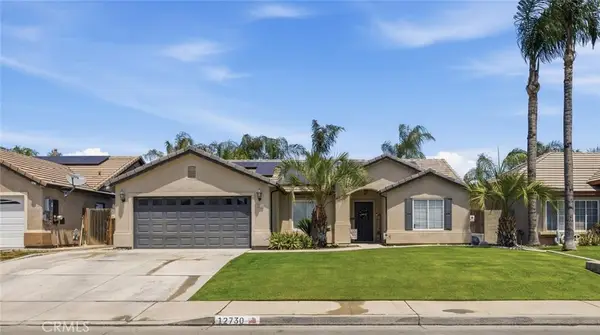 $449,900Active3 beds 2 baths1,652 sq. ft.
12730 Marradi, Bakersfield, CA 93312
MLS# PI26240367Listed by: WATSON REALTY - New
 $445,000Active5 beds 2 baths2,041 sq. ft.
11816 Cedar Bluff, Bakersfield, CA 93312
MLS# PI26240432Listed by: WATSON REALTY - New
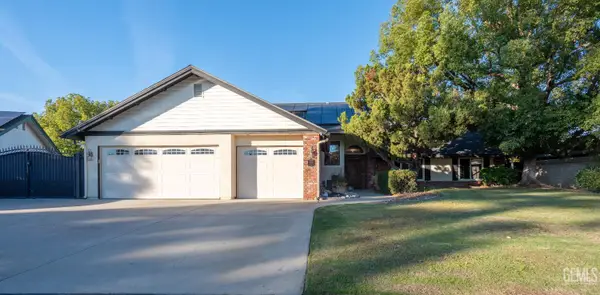 $449,000Active3 beds 2 baths1,737 sq. ft.
6618 MADONNA AVENUE, Bakersfield, CA 93308
MLS# 202611793Listed by: CHADDICK WILLIAMS REALTY - New
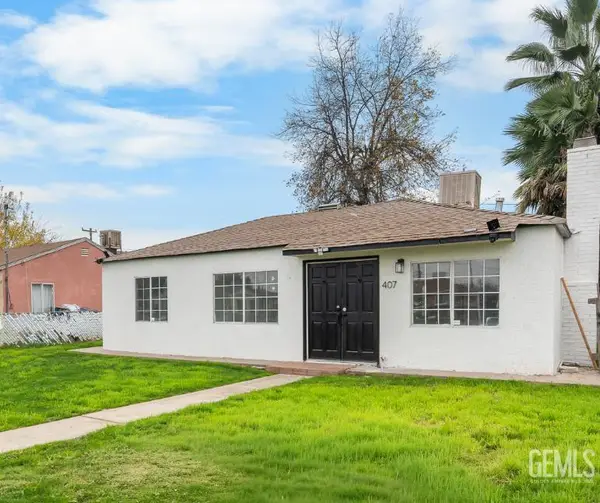 $235,000Active3 beds 1 baths1,130 sq. ft.
407 4TH STREET, Bakersfield, CA 93304
MLS# 202611795Listed by: EPIQUE REALTY - New
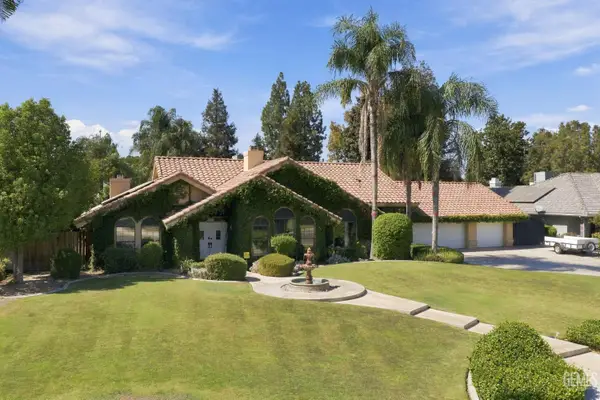 $729,000Active4 beds 2 baths2,520 sq. ft.
1701 SPRUCEHAVEN STREET, Bakersfield, CA 93312
MLS# 202611792Listed by: WYRICK & ASSOCIATES REAL ESTATE - Open Sat, 11am to 1pmNew
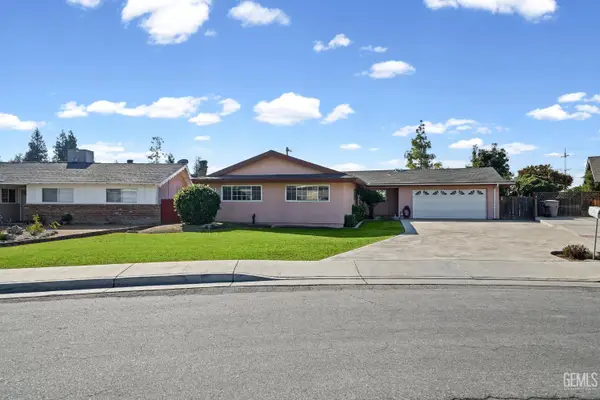 $329,900Active3 beds 2 baths1,357 sq. ft.
2711 CLEMSON COURT, Bakersfield, CA 93306
MLS# 202611560Listed by: CENTURY 21 SELECT REAL ESTATE - New
 $235,000Active2 beds 1 baths877 sq. ft.
1437 ONEILL AVENUE, Bakersfield, CA 93307
MLS# 202611787Listed by: THE COPE REAL ESTATE TEAM


Protect your home and budget from life's surprises with an Assurant Home Warranty, backed by a partner that supports you through every step of homeownership. Explore Plans.
© 2026 Better Homes and Gardens Real Estate LLC. An Anywhere Real Estate company. All rights reserved. Better Homes and Gardens® Real Estate is a registered trademark owned by Meredith Operations Corporation, licensed to Better Homes and Gardens Real Estate LLC and used with permission. Better Homes and Gardens Real Estate LLC fully supports the principles of the Fair Housing Act and the Equal Opportunity Act. Listing information is deemed reliable but is not guaranteed accurate.
Each office is independently owned and operated.
Any services or products provided by third parties are not provided by, affiliated with or related to Better Homes and Gardens Real Estate LLC, or its affiliated companies.