
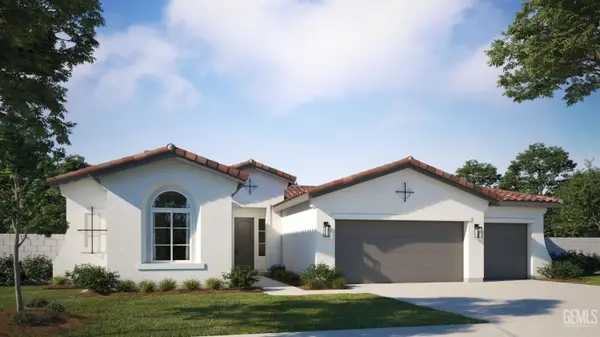
6019 BOUCHAINE DRIVE, Bakersfield, CA 93312
Local realty services provided by:Better Homes and Gardens Real Estate Property Shoppe
6019 BOUCHAINE DRIVE,Bakersfield, CA 93312
$415,000
- 3 Beds
- 2 Baths
- - sq. ft.
- Single family
- Sold
Listed by: adam belter
Office: coldwell banker preferred, realtors
MLS#:202607993
Source:BF
Sorry, we are unable to map this address
Price summary
- Price:$415,000
About this home
Move-in ready single story in Northwest Bakersfield! Fresh interior paint and brand-new carpet throughout give this 3-bedroom, 2-bath home a bright, like-new feel. Vaulted ceilings and natural light fill the spacious living room, which flows to a kitchen with granite countertops, rich wood cabinetry, walk-in pantry, and breakfast bar. Enjoy casual meals in the sunny breakfast nook, plus the convenience of an indoor laundry room. The generous primary suite offers a walk-in closet and private bath, with two additional bedrooms providing comfortable space for everyone. Out back, a full-length covered patio overlooks a sprawling lawn framed by manicured hedges and a block wall for added privacy. A large front yard, extended driveway, deep 2-car garage, and gated side access complete the package. Close to shopping, dining, and parks - schedule your private showing today!
Contact an agent
Home facts
- Year built:2014
- Subdivision & Development:Eagle Ranch
- Listing ID #:202607993
- Added:57 day(s) ago
- Updated:September 20, 2026 at 06:23 AM
Rooms and interior
- Bedrooms:3
- Total bathrooms:2
- Full bathrooms:2
Heating and cooling
- Cooling:Central A/C
- Heating:Central
Structure and exterior
- Year built:2014
- Levels:1 Story
Schools
- High school:Frontier
- Middle school:Norris
- Elementary school:Veterans
Finances and disclosures
- Price:$415,000
Parking
- Parking description:2 Car Garage
New listings near 6019 BOUCHAINE DRIVE
- Coming Soon
 $305,000Coming Soon3 beds 1 baths1,058 sq. ft.
3501 Bank Street, Bakersfield, CA 93309
MLS# SB26190148Listed by: REAL BROKERAGE TECHNOLOGIES, INC. - Coming Soon
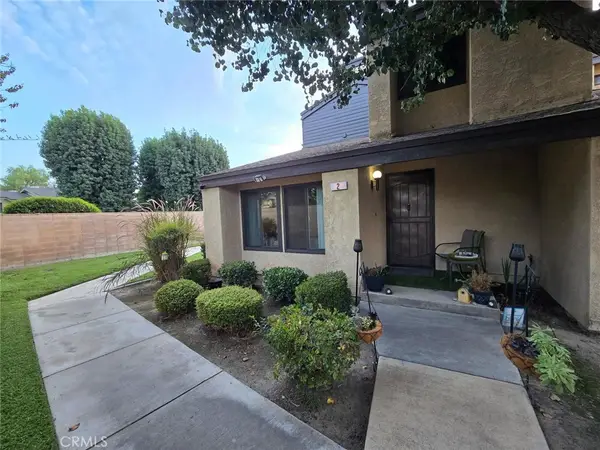 $340,000Coming Soon3 beds 3 baths1,641 sq. ft.
5500 Lennox #2, Bakersfield, CA 93309
MLS# SR26194663Listed by: KELLER WILLIAMS VIP PROPERTIES - New
 $379,900Active3 beds 2 baths1,596 sq. ft.
6504 Quaking Aspen, Bakersfield, CA 93313
MLS# SR26205190Listed by: UNITED REAL ESTATE CONSULTANTS - New
 $536,982Active3 beds 2 baths
15114 ELMBRIDGE, Bakersfield, CA 93311
MLS# 202610100Listed by: CASTLE & COOKE CALIFORNIA, INC - New
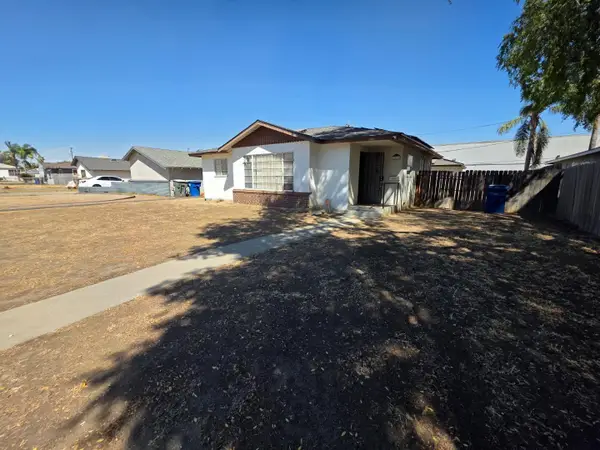 $240,000Active3 beds 1 baths1,080 sq. ft.
1412 Saxon Way, BAKERSFIELD, CA 93304
MLS# 82061981Listed by: EXP REALTY OF CALIFORNIA INC
- New
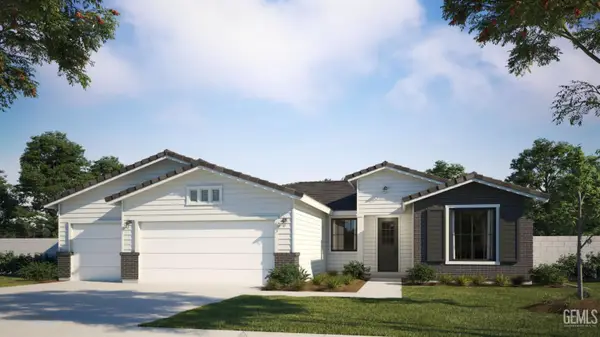 $572,885Active5 beds 2 baths
10615 STORA ALVARET STREET, Bakersfield, CA 93311
MLS# 202608588Listed by: GREG BALFANZ, BROKER - New
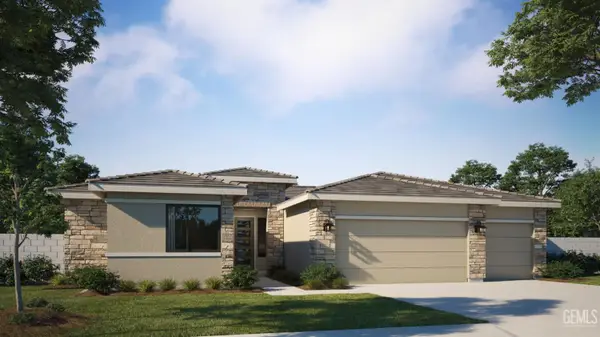 $517,825Active4 beds 2 baths
10621 STORA ALVARET AVENUE, Bakersfield, CA 93311
MLS# 202609125Listed by: GREG BALFANZ, BROKER - New
 $510,960Active4 beds 2 baths
10603 STORA ALVARET AVENUE, Bakersfield, CA 93311
MLS# 202609126Listed by: GREG BALFANZ, BROKER - New
 $749,000Active3 beds 2 baths2,141 sq. ft.
13816 BILLIE STREET, Bakersfield, CA 93313
MLS# 202609928Listed by: JEFF JACKSON & ASSOCIATES- CAL CONNECT REALTY - New
 $733,520Active4 beds 2 baths
11017 BROKEN LANCE, Bakersfield, CA 93311
MLS# 202609941Listed by: MY REALTY


Protect your home and budget from life's surprises with an Assurant Home Warranty, backed by a partner that supports you through every step of homeownership. Explore Plans.
© 2026 Better Homes and Gardens Real Estate LLC. An Anywhere Real Estate company. All rights reserved. Better Homes and Gardens® Real Estate is a registered trademark owned by Meredith Operations Corporation, licensed to Better Homes and Gardens Real Estate LLC and used with permission. Better Homes and Gardens Real Estate LLC fully supports the principles of the Fair Housing Act and the Equal Opportunity Act. Listing information is deemed reliable but is not guaranteed accurate.
Each office is independently owned and operated.
Any services or products provided by third parties are not provided by, affiliated with or related to Better Homes and Gardens Real Estate LLC, or its affiliated companies.