
6351 AKERS ROAD #74, Bakersfield, CA 93313
Local realty services provided by:Better Homes and Gardens Real Estate Property Shoppe
6351 AKERS ROAD #74,Bakersfield, CA 93313
$144,000
- 3 Beds
- 1 Baths
- 1,568 sq. ft.
- Single family
- Active
Listed by: cameron miller
Office: united real estate consultants
MLS#:202603407
Source:BF
Price summary
- Price:$144,000
- Price per sq. ft.:$91.84
About this home
Step into 1,568 sq ft of easy care: a great room with a real gas fireplace, one of only a few in El Adobe Estates; a split plan for privacy; indoor laundry; covered parking; and a 10x10 shed. No landscaping to babysit. No age restrictions. Just a big, open, move-in-ready space in a quiet, friendly park.Smart buyers know the math on leased-space homes: square footage counts. This home is one of the largest in El Adobe Estates, and priced to move.Space rent applies, with park management qualification. Call for your private tour!
Contact an agent
Home facts
- Year built:2004
- Subdivision & Development:El Adobe Estates
- Listing ID #:202603407
- Added:190 day(s) ago
- Updated:October 08, 2026 at 02:43 PM
Rooms and interior
- Bedrooms:3
- Total bathrooms:1
- Full bathrooms:1
- Living area:1,568 sq. ft.
Heating and cooling
- Cooling:Central A/C
- Heating:Central
Structure and exterior
- Year built:2004
- Building area:1,568 sq. ft.
- Levels:1 Story
Schools
- High school:West
- Middle school:Thompson, F. L.
- Elementary school:Loudon, Roy W.
Finances and disclosures
- Price:$144,000
- Price per sq. ft.:$91.84
Parking
- Parking description:Carport
New listings near 6351 AKERS ROAD #74
- New
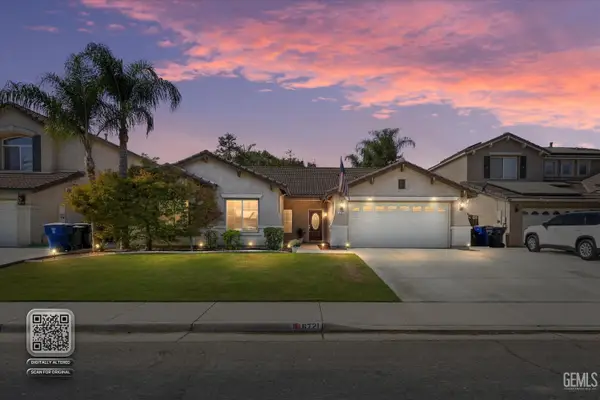 $425,000Active4 beds 2 baths1,918 sq. ft.
6721 ALDERBROOK LANE, Bakersfield, CA 93312
MLS# 202609938Listed by: JEFF JACKSON & ASSOCIATES- CAL CONNECT REALTY - New
 $279,900Active3 beds 2 baths1,459 sq. ft.
14500 LAS PALMAS DRIVE #1, Bakersfield, CA 93306
MLS# 202610770Listed by: EXP REALTY - New
 $799,999Active4 beds 3 baths2,631 sq. ft.
12612 LOCKSLEY DRIVE, Bakersfield, CA 93311
MLS# 202610772Listed by: JEFF JACKSON & ASSOCIATES- CAL CONNECT REALTY - New
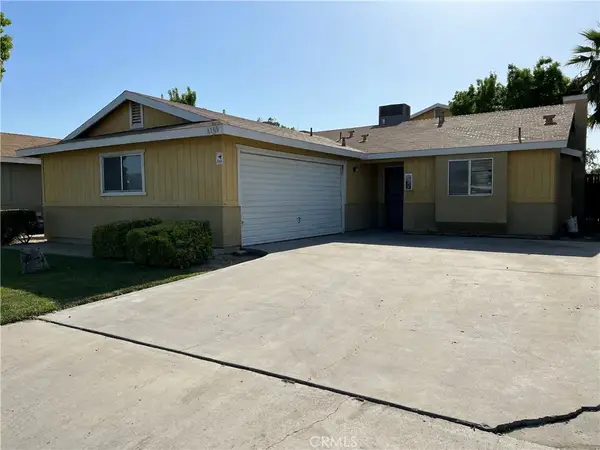 $850,000Active9 beds 8 baths
6109 S H Street, Bakersfield, CA 93304
MLS# SR26218885Listed by: PEAK REAL ESTATE INC. - New
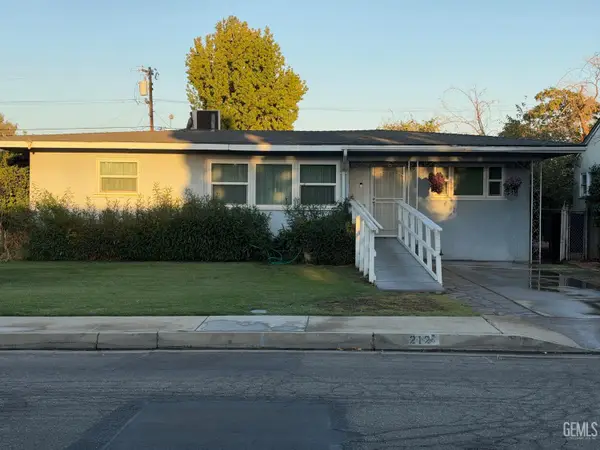 $262,000Active3 beds 1 baths974 sq. ft.
212 WESTERN DRIVE, Bakersfield, CA 93309
MLS# 202610658Listed by: EMERGE REAL ESTATE - New
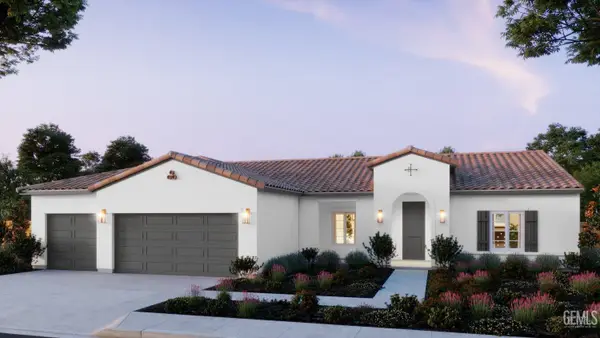 $588,115Active4 beds 2 baths
14611 LAKE GENEVA ST, Bakersfield, CA 93314
MLS# 202610450Listed by: GREG BALFANZ, BROKER - New
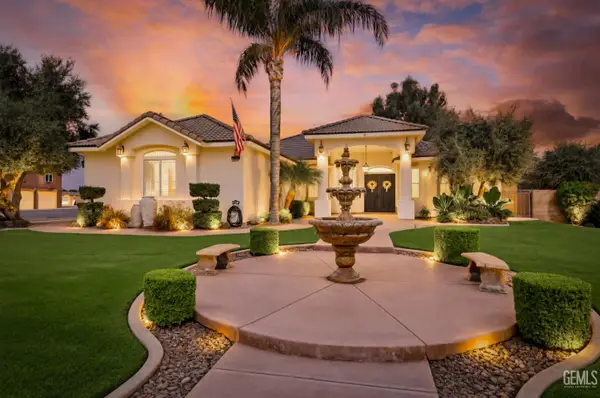 $899,990Active3 beds 3 baths2,747 sq. ft.
6346 ZEPHYR LANE, Bakersfield, CA 93307
MLS# 202610753Listed by: TRIBECA REALTY, INC. - New
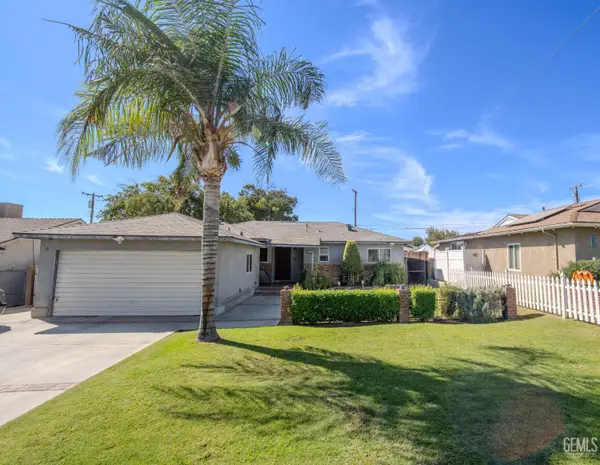 $325,000Active3 beds 1 baths1,289 sq. ft.
2200 AUTUMN STREET, Bakersfield, CA 93306
MLS# 202610758Listed by: MARLOZ FINANCIAL, INC - New
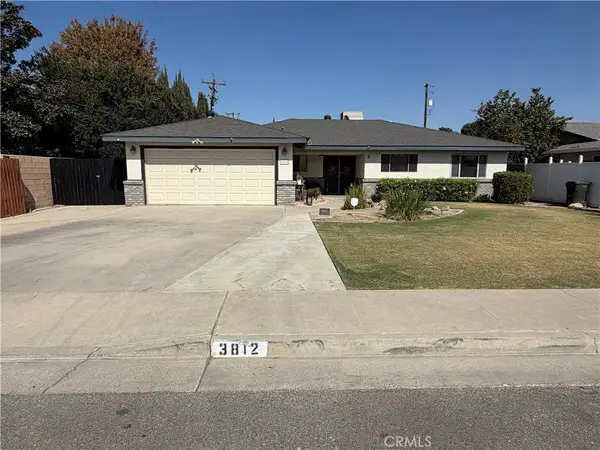 $375,000Active3 beds 2 baths1,682 sq. ft.
3812 Alum Avenue, Bakersfield, CA 93309
MLS# SR26218617Listed by: PRESTIGIOUS REALTY,INC - New
 $449,999Active3 beds 1 baths1,204 sq. ft.
4705 MORRO DRIVE, Bakersfield, CA 93307
MLS# 202610734Listed by: ELEVATE REALTY - MIRAMAR REALTY


Protect your home and budget from life's surprises with an Assurant Home Warranty, backed by a partner that supports you through every step of homeownership. Explore Plans.
© 2026 Better Homes and Gardens Real Estate LLC. An Anywhere Real Estate company. All rights reserved. Better Homes and Gardens® Real Estate is a registered trademark owned by Meredith Operations Corporation, licensed to Better Homes and Gardens Real Estate LLC and used with permission. Better Homes and Gardens Real Estate LLC fully supports the principles of the Fair Housing Act and the Equal Opportunity Act. Listing information is deemed reliable but is not guaranteed accurate.
Each office is independently owned and operated.
Any services or products provided by third parties are not provided by, affiliated with or related to Better Homes and Gardens Real Estate LLC, or its affiliated companies.