
6604 Voyageurs Drive, Bakersfield, CA 93311
Local realty services provided by:Better Homes and Gardens Real Estate GoldLeaf
6604 Voyageurs Drive,Bakersfield, CA 93311
$579,999
- 5 Beds
- - Baths
- 2,668 sq. ft.
- Single family
- Active
Listed by: roger v magana
Office: golden valley real estate group
MLS#:652948
Source:CA_FMLS
Price summary
- Price:$579,999
- Price per sq. ft.:$217.39
About this home
Welcome to Southwest Bakersfield! Built in 2021, this beautiful move-in ready home is located in a prime beautiful location! Offering a versatile floor plan with a private downstairs suite featuring its own separate entrance, ideal for multigenerational living or guests. The open-concept layout includes a spacious kitchen with beautiful countertops and a large breakfast bar. Upstairs features a generous loft, spacious primary suite with barn doors leading to the ensuite bath, four additional bedrooms, and an upstairs laundry room. Enjoy the large backyard, perfect for entertaining and gatherings. Conveniently within walking distance of Starbucks, shopping stores, dining, and parks. Don't miss this opportunity schedule your private showing today!
Contact an agent
Home facts
- Year built:2021
- Listing ID #:652948
- Added:1 day(s) ago
- Updated:July 31, 2026 at 05:42 PM
Rooms and interior
- Bedrooms:5
- Flooring:Carpet, Tile
- Kitchen Description:Dishwasher, Disposal, F/S Range/Oven, Gas Appliances, Microwave, Refrigerator
- Living area:2,668 sq. ft.
Heating and cooling
- Cooling:Central Heat & Cool
Structure and exterior
- Roof:Composition
- Year built:2021
- Building area:2,668 sq. ft.
- Construction Materials:Stucco, Wood Siding
- Exterior Features:Uncovered
- Foundation Description:Concrete
- Levels:2 Story
Schools
- High school:Ridgeview
- Middle school:StoneCreek
- Elementary school:Old River
Utilities
- Water:Public
- Sewer:Public Sewer
Finances and disclosures
- Price:$579,999
- Price per sq. ft.:$217.39
Features and amenities
- Laundry features:Inside, Upper Level
 Based on information from the Fresno Association of REALTORS® (alternatively, from the Fresno MLS)as of (July 31, 2026). All data, including all measurements and calculations of area, is obtained from various sources and has not been, and will not be, verified by broker or MLS. All information should be independently reviewed and verified for accuracy.Properties may or may not be listed by the office/agent presenting theinformation.
New listings near 6604 Voyageurs Drive
- New
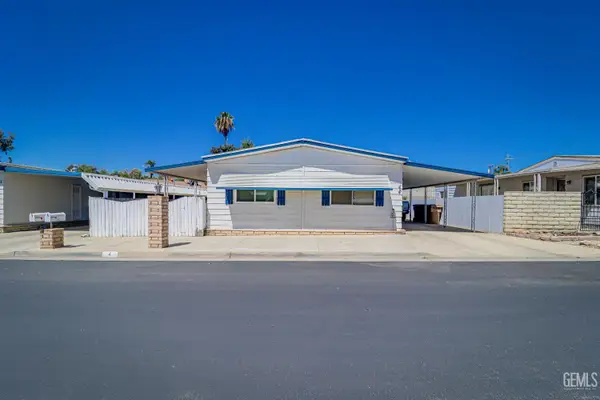 $72,500Active3 beds 3 baths1,720 sq. ft.
400 E ROBERTS LANE #4, Bakersfield, CA 93307
MLS# 202607884Listed by: BROKER X - New
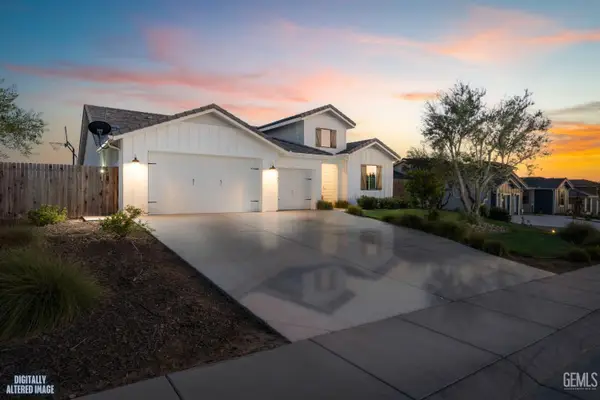 $665,000Active4 beds 4 baths2,389 sq. ft.
12101 MARQUISE DRIVE, Bakersfield, CA 93306
MLS# 202608231Listed by: WATSON REALTY - New
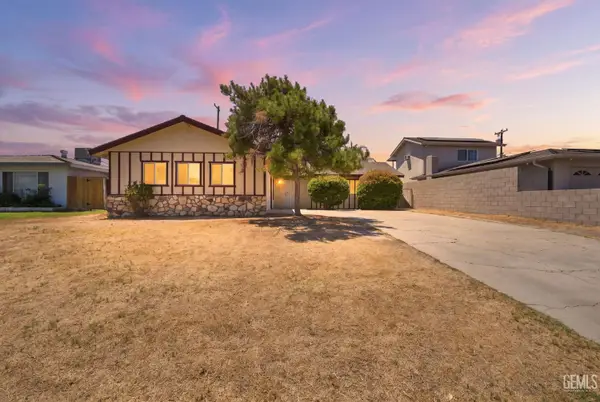 $299,000Active3 beds 3 baths1,393 sq. ft.
5909 WEBB WAY, Bakersfield, CA 93307
MLS# 202608233Listed by: RE/MAX - ALL ESTATES REALTORS - Open Sat, 12 to 3pmNew
 $405,000Active4 beds 3 baths
11008 GOLDEN VALLEY, Bakersfield, CA 93311
MLS# 202608099Listed by: CENTURY 21 SELECT REAL ESTATE - New
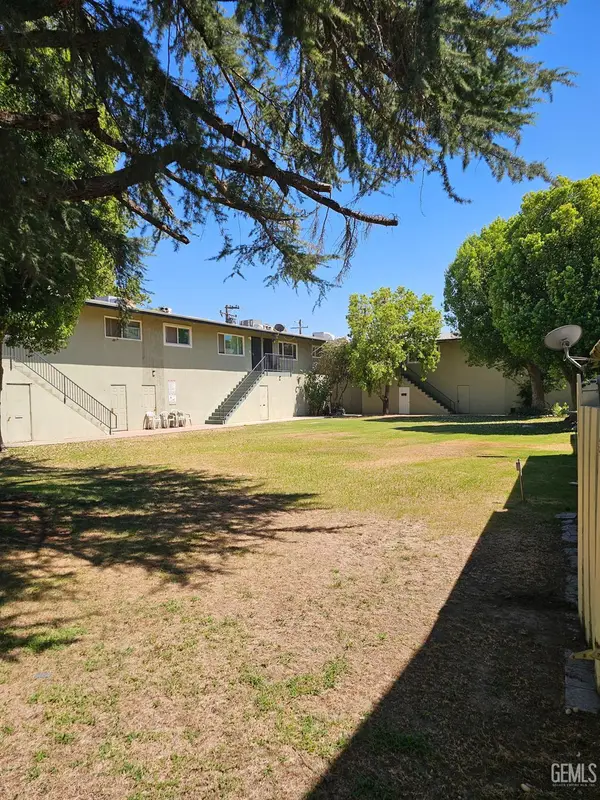 $215,000Active2 beds 3 baths1,275 sq. ft.
1124 OLEANDER AVENUE, Bakersfield, CA 93304
MLS# 202608204Listed by: WATSON REALTY - New
 $369,000Active3 beds 3 baths1,396 sq. ft.
3701 HALFORD COURT, Bakersfield, CA 93309
MLS# 202608214Listed by: RE/MAX - ALL ESTATES REALTORS - New
 $84,999Active2 beds 2 baths1,200 sq. ft.
3535 Stine Road, Bakersfield, CA 93309
MLS# SR26161923Listed by: GOLDEN VALLEY REAL ESTATE GROUP - New
 $299,900Active3 beds 3 baths1,161 sq. ft.
172 LA MESA DRIVE, Bakersfield, CA 93305
MLS# 202608207Listed by: WATSON REALTY - New
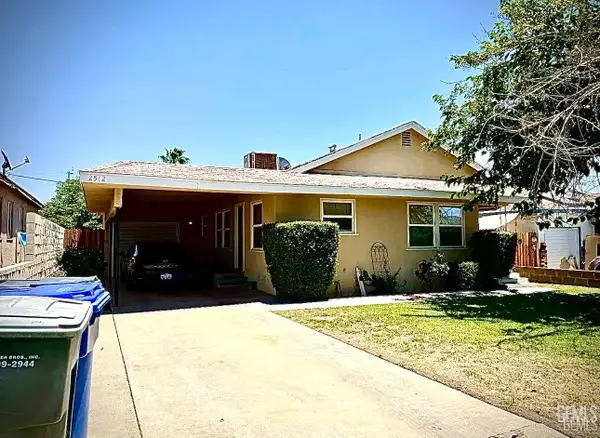 $285,000Active3 beds 2 baths1,079 sq. ft.
2512 BARNETT STREET, Bakersfield, CA 93308
MLS# 202608226Listed by: 661 REALTY


Protect your home and budget from life's surprises with an Assurant Home Warranty, backed by a partner that supports you through every step of homeownership. Explore Plans.
© 2026 Better Homes and Gardens Real Estate LLC. An Anywhere Real Estate company. All rights reserved. Better Homes and Gardens® Real Estate is a registered trademark owned by Meredith Operations Corporation, licensed to Better Homes and Gardens Real Estate LLC and used with permission. Better Homes and Gardens Real Estate LLC fully supports the principles of the Fair Housing Act and the Equal Opportunity Act. Listing information is deemed reliable but is not guaranteed accurate.
Each office is independently owned and operated.
Any services or products provided by third parties are not provided by, affiliated with or related to Better Homes and Gardens Real Estate LLC, or its affiliated companies.