
705 45TH, Bakersfield, CA 93301
Local realty services provided by:Better Homes and Gardens Real Estate Property Shoppe
705 45TH,Bakersfield, CA 93301
$169,900
- 3 Beds
- 2 Baths
- 1,782 sq. ft.
- Single family
- Active
Listed by: laurice mccarty
Office: coldwell banker preferred, realtors
MLS#:202611462
Source:BF
Price summary
- Price:$169,900
- Price per sq. ft.:$95.34
About this home
Discover comfortable living in Royal Palms Mobile Estates, a 55+ community with fantastic recreational amenities! This well-appointed 3bdrm/ 2bath home offers a spacious, functional floor plan with beautiful new LVP flooring throughout the main living areas. Recent improvements include an updated kitchen & bathrooms, along with a newer HVAC system installed in 2023. The bright kitchen features ample storage, generous workspace, and a center island, while the adjoining dining area is filled with natural light. The generous primary bedroom includes an ensuite bath with dual vanities and a soaking tub. All appliances remain with the home, including the refrigerator, washer & dryer. Outside, a welcoming covered porch provides a relaxing space to unwind, while the 2-car garage offers convenient parking and additional storage. Community amenities include two clubhouses, pool tables, pool, a 3-hole golf course, and a new fitness center anticipated to be completed in February 2027!
Contact an agent
Home facts
- Year built:2001
- Listing ID #:202611462
- Added:1 day(s) ago
- Updated:November 06, 2026 at 03:34 PM
Rooms and interior
- Bedrooms:3
- Total bathrooms:2
- Full bathrooms:2
- Living area:1,782 sq. ft.
Heating and cooling
- Cooling:Central A/C
Structure and exterior
- Year built:2001
- Building area:1,782 sq. ft.
- Levels:1 Story
Schools
- High school:North
- Middle school:Emerson
- Elementary school:Hills, Stella
Finances and disclosures
- Price:$169,900
- Price per sq. ft.:$95.34
Features and amenities
- Pool features:Community
Parking
- Parking description:2 Car Garage
New listings near 705 45TH
- Coming Soon
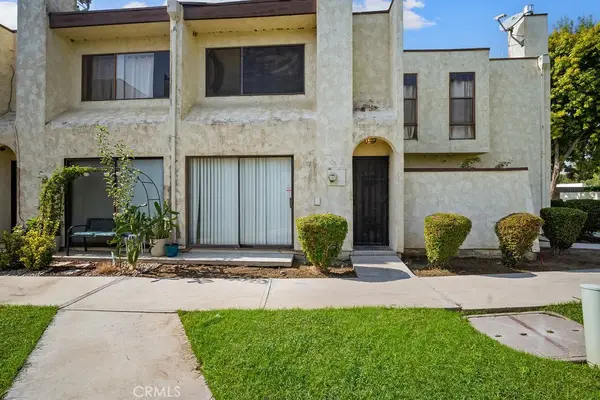 $189,900Coming Soon2 beds 2 baths1,125 sq. ft.
4910 Scorpio Court, Bakersfield, CA 93309
MLS# RS26228370Listed by: YOUR HOME TEAM REAL ESTATE - New
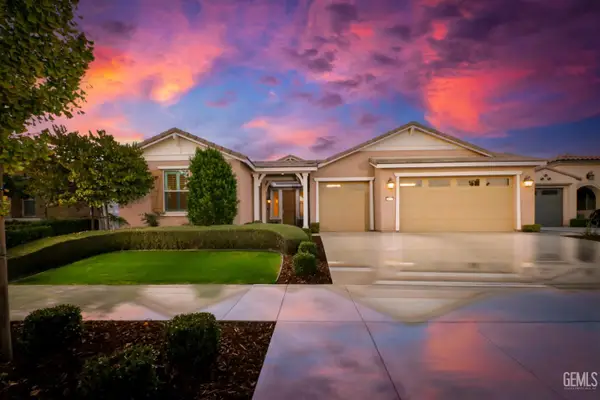 $550,000Active3 beds 2 baths2,113 sq. ft.
13702 PIXTON AVENUE, Bakersfield, CA 93311
MLS# 202611594Listed by: KELLER WILLIAMS REALTY - New
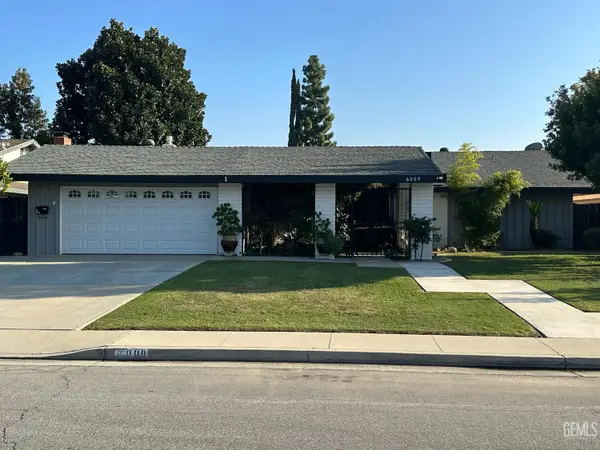 $439,900Active3 beds 2 baths1,853 sq. ft.
6009 COCHRAN DRIVE, Bakersfield, CA 93309
MLS# 202611655Listed by: KW KERN - New
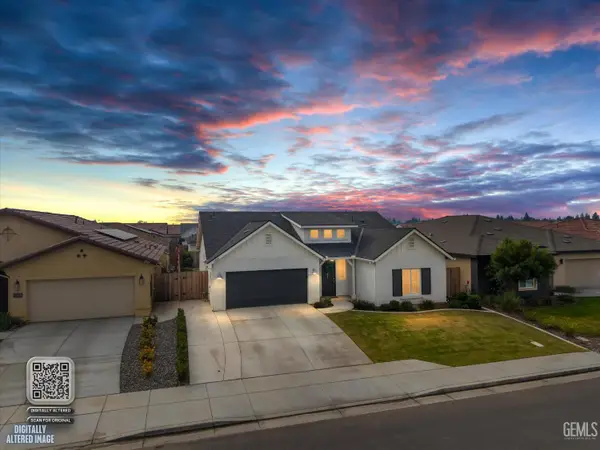 $455,000Active3 beds 2 baths
8603 AVON STREET, Bakersfield, CA 93314
MLS# 202611657Listed by: WATSON REALTY - Open Sun, 11am to 2pmNew
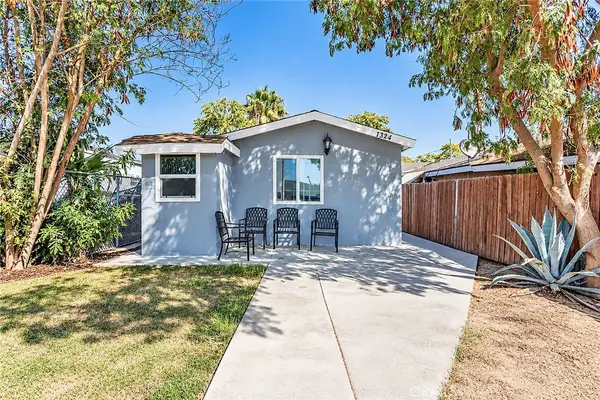 $239,000Active3 beds 3 baths1,001 sq. ft.
1324 Murdock, Bakersfield, CA 93307
MLS# TR26238776Listed by: KW COLLEGE PARK - New
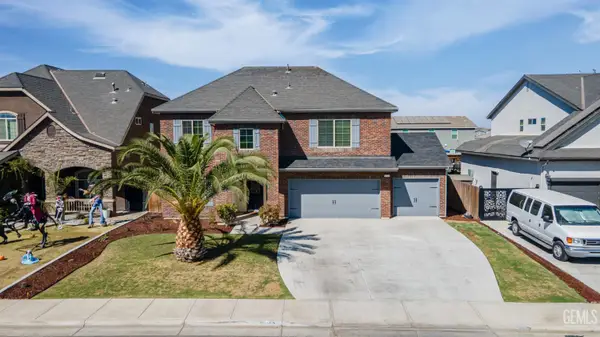 $499,900Active5 beds 3 baths2,972 sq. ft.
10206 HILLGATE AVENUE, Bakersfield, CA 93311
MLS# 202611701Listed by: THE MORA PARTNERS INC. - New
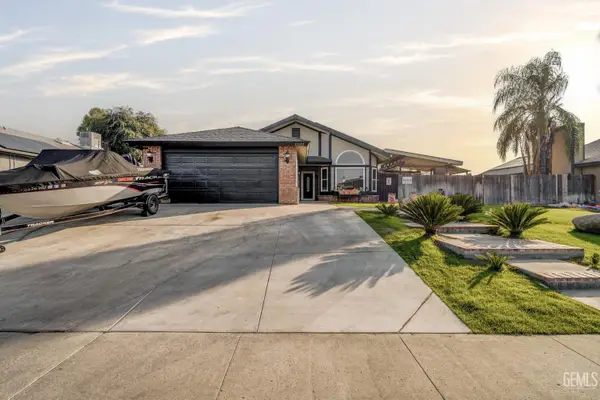 $580,000Active5 beds 2 baths1,708 sq. ft.
11105 CAVE AVENUE, Bakersfield, CA 93312
MLS# 202611699Listed by: EXP REALTY - New
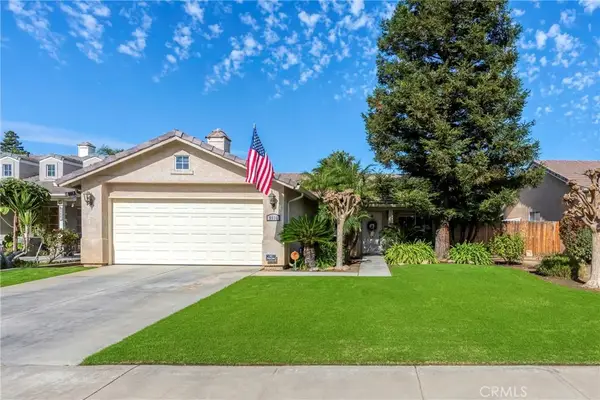 $369,000Active3 beds 2 baths1,120 sq. ft.
9016 Jenna Kathryn Drive, Bakersfield, CA 93312
MLS# NS26238609Listed by: BRIAN HICKS REAL ESTATE GROUP - New
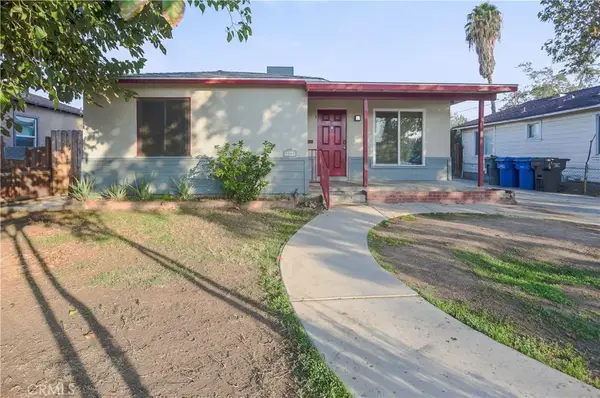 $209,000Active2 beds 1 baths951 sq. ft.
1316 Castaic Avenue, Bakersfield, CA 93308
MLS# SR26237970Listed by: AAA REALTY, INC - New
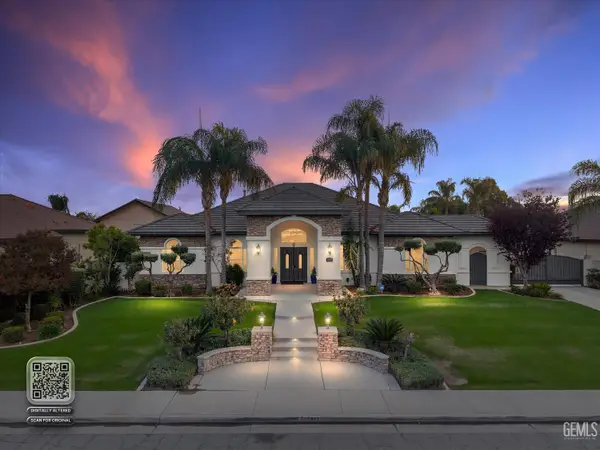 $1,099,000Active5 beds 4 baths3,220 sq. ft.
15827 CLOS DU VAL AVENUE, Bakersfield, CA 93314
MLS# 202611679Listed by: COLDWELL BANKER PREFERRED, REALTORS


Protect your home and budget from life's surprises with an Assurant Home Warranty, backed by a partner that supports you through every step of homeownership. Explore Plans.
© 2026 Better Homes and Gardens Real Estate LLC. An Anywhere Real Estate company. All rights reserved. Better Homes and Gardens® Real Estate is a registered trademark owned by Meredith Operations Corporation, licensed to Better Homes and Gardens Real Estate LLC and used with permission. Better Homes and Gardens Real Estate LLC fully supports the principles of the Fair Housing Act and the Equal Opportunity Act. Listing information is deemed reliable but is not guaranteed accurate.
Each office is independently owned and operated.
Any services or products provided by third parties are not provided by, affiliated with or related to Better Homes and Gardens Real Estate LLC, or its affiliated companies.