
7212 Akers Road, Bakersfield, CA 93313
Local realty services provided by:Better Homes and Gardens Real Estate Clarity
7212 Akers Road,Bakersfield, CA 93313
$369,900
- 3 Beds
- 2 Baths
- 1,341 sq. ft.
- Single family
- Active
Listed by: jonathan busby
Office: cal connect realty group inc.
MLS#:NS26175773
Source:San Diego MLS via CRMLS
Price summary
- Price:$369,900
- Price per sq. ft.:$275.84
About this home
You'll love this charming Southwest home featuring 3 bedrooms, 2 bathrooms, a 2-car garage, and a pool with spa! The inviting floor plan offers newer flooring, newer baseboards, a spacious great room, and a lovely kitchen with abundant cabinetry and plenty of storage. The generously sized bedrooms and indoor laundry room add to the home's comfort and functionality. Step outside to the private backyard, where the pool and spa create the perfect setting for relaxing or entertaining family and friends.
Contact an agent
Home facts
- Year built:2001
- Listing ID #:NS26175773
- Added:43 day(s) ago
- Updated:September 24, 2026 at 02:15 PM
Rooms and interior
- Bedrooms:3
- Total bathrooms:2
- Full bathrooms:2
- Living area:1,341 sq. ft.
Heating and cooling
- Cooling:Central Forced Air
- Heating:Forced Air Unit
Structure and exterior
- Year built:2001
- Building area:1,341 sq. ft.
- Levels:1 Story
Utilities
- Water:Public
- Sewer:Public Sewer
Finances and disclosures
- Price:$369,900
- Price per sq. ft.:$275.84
Features and amenities
- Pool features:Private
Parking
- Total parking spaces:2
- Garage spaces:2
 This information is deemed reliable but not guaranteed. You should rely on this information only to decide whether or not to further investigate a particular property. BEFORE MAKING ANY OTHER DECISION, YOU SHOULD PERSONALLY INVESTIGATE THE FACTS (e.g. square footage and lot size) with the assistance of an appropriate professional. You may use this information only to identify properties you may be interested in investigating further. All uses except for personal, non-commercial use in accordance with the foregoing purpose are prohibited. Redistribution or copying of this information, any photographs or video tours is strictly prohibited. This information is derived from the Internet Data Exchange (IDX) service provided by San Diego MLS®. Displayed property listings may be held by a brokerage firm other than the broker and/or agent responsible for this display. The information and any photographs and video tours and the compilation from which they are derived is protected by copyright. Compilation © 2020 San Diego MLS®, Inc.
New listings near 7212 Akers Road
- Coming SoonOpen Sat, 1 to 4pm
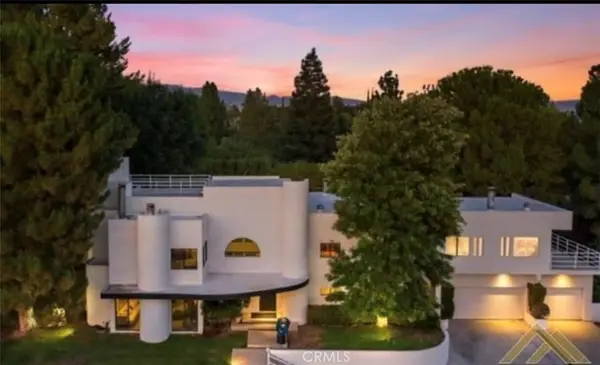 $969,000Coming Soon4 beds 6 baths5,887 sq. ft.
3717 Pinehurst, Bakersfield, CA 93306
MLS# GD26198712Listed by: COLDWELL BANKER HALLMARK - Coming Soon
 $305,000Coming Soon3 beds 1 baths1,058 sq. ft.
3501 Bank Street, Bakersfield, CA 93309
MLS# SB26190148Listed by: REAL BROKERAGE TECHNOLOGIES, INC. - New
 $600,000Active-- beds -- baths2,250 sq. ft.
3029 POTOMAC AVENUE, Bakersfield, CA 93307
MLS# 202610166Listed by: BROKER X - New
 $849,500Active3 beds 3 baths2,613 sq. ft.
4113 GREENDALE COURT, Bakersfield, CA 93311
MLS# 202610202Listed by: GOLDEN VALLEY REAL ESTATE GROUP - New
 $375,000Active3 beds 2 baths1,344 sq. ft.
2801 BELDEN LANE, Bakersfield, CA 93309
MLS# 202610272Listed by: COLDWELL BANKER PREFERRED, REALTORS - New
 $700,000Active3 beds 1 baths
2631 HENRY LANE, Bakersfield, CA 93308
MLS# 202610273Listed by: RE/MAX GOLDEN EMPIRE - New
 $388,990Active3 beds 2 baths
8316 SWARTHMORE STREET #3010A, Bakersfield, CA 93307
MLS# 202610291Listed by: D.R. HORTON - New
 $99,500Active3 beds 2 baths1,456 sq. ft.
6601 EUCALYPTUS DRIVE #195, Bakersfield, CA 93306
MLS# 202610295Listed by: LIBERTY ONE REAL ESTATE GROUP, INC. - New
 $549,350Active4 beds 2 baths
10626 STORA ALVARET STREET, Bakersfield, CA 93311
MLS# 202610296Listed by: GREG BALFANZ, BROKER - New
 $272,000Active2 beds 1 baths888 sq. ft.
1218 CRAWFORD STREET, Bakersfield, CA 93305
MLS# 202610298Listed by: BROKER X


Protect your home and budget from life's surprises with an Assurant Home Warranty, backed by a partner that supports you through every step of homeownership. Explore Plans.
© 2026 Better Homes and Gardens Real Estate LLC. An Anywhere Real Estate company. All rights reserved. Better Homes and Gardens® Real Estate is a registered trademark owned by Meredith Operations Corporation, licensed to Better Homes and Gardens Real Estate LLC and used with permission. Better Homes and Gardens Real Estate LLC fully supports the principles of the Fair Housing Act and the Equal Opportunity Act. Listing information is deemed reliable but is not guaranteed accurate.
Each office is independently owned and operated.
Any services or products provided by third parties are not provided by, affiliated with or related to Better Homes and Gardens Real Estate LLC, or its affiliated companies.