
7807 LIVE OAK WAY, Bakersfield, CA 93308
Local realty services provided by:Better Homes and Gardens Real Estate Property Shoppe
7807 LIVE OAK WAY,Bakersfield, CA 93308
$515,000
- 4 Beds
- 2 Baths
- 2,192 sq. ft.
- Single family
- Active
Listed by: tracey tipton, whitney m porter
Office: team tracey tipton, chaddick williams realty
MLS#:202609029
Source:BF
Price summary
- Price:$515,000
- Price per sq. ft.:$234.95
About this home
Discover comfortable luxury in the desirable Willow Creek neighborhood. This home boasts almost 2,300 square feet of living space, 4 bedrooms, and 2 baths, with a bright, flowing layout. Built for entertaining with a covered patio, a private pool, and extra living space for a media room, office, or guest retreat. A separate laundry room offers convenient backyard access, perfect for easy indoor-outdoor living and relaxed entertaining. A true split-wing floor plan adds privacy and functionality. Don't miss your opportunity to make this house a home.
Contact an agent
Home facts
- Year built:1995
- Subdivision & Development:Tract No 5640 Phase 1
- Listing ID #:202609029
- Added:1 day(s) ago
- Updated:August 21, 2026 at 06:49 PM
Rooms and interior
- Bedrooms:4
- Total bathrooms:2
- Full bathrooms:2
- Living area:2,192 sq. ft.
Heating and cooling
- Cooling:Central A/C
- Heating:Central
Structure and exterior
- Year built:1995
- Building area:2,192 sq. ft.
- Lot area:0.25 Acres
- Levels:1 Story
Schools
- High school:Centennial
- Middle school:Fruitvale
- Elementary school:Discovery
Finances and disclosures
- Price:$515,000
- Price per sq. ft.:$234.95
Features and amenities
- Pool features:In Ground
Parking
- Parking description:3 Car Garage
New listings near 7807 LIVE OAK WAY
- Coming Soon
 $395,000Coming Soon3 beds 2 baths1,683 sq. ft.
3267 Mulberry, Bakersfield, CA 93301
MLS# CV26172801Listed by: THE IVRI GROUP, INC. - New
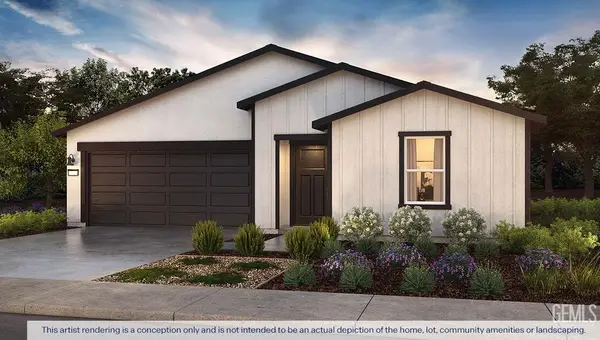 $433,490Active4 beds 3 baths
8226 REGIS ROAD #3017A, Bakersfield, CA 93307
MLS# 202609052Listed by: D.R. HORTON - New
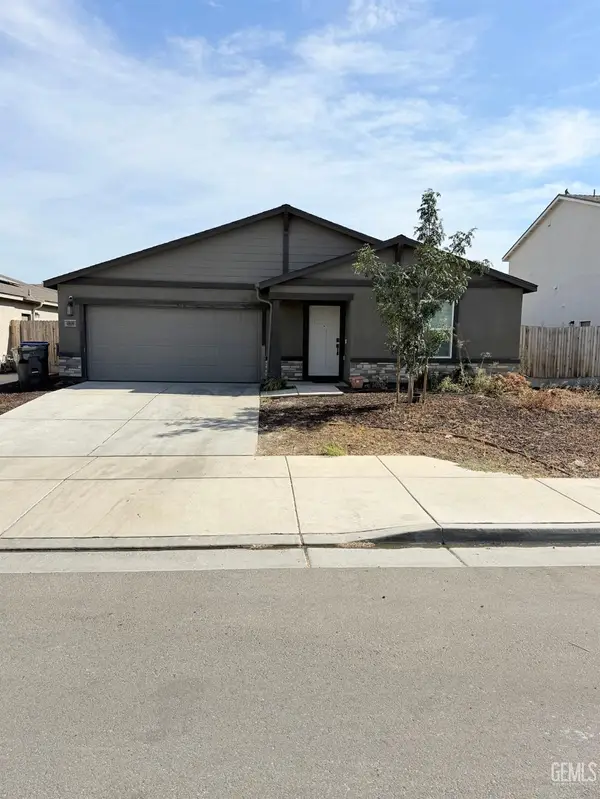 $445,000Active4 beds 3 baths
4809 BERKSHIRE ROAD, Bakersfield, CA 93313
MLS# 202609053Listed by: MATRIXX REALTY - New
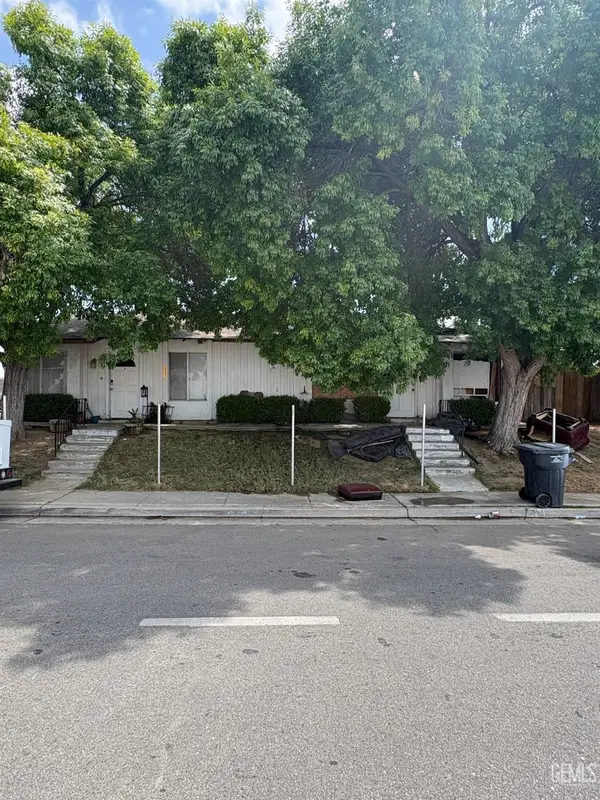 $250,000Active-- beds -- baths1,632 sq. ft.
221 UNIVERSE AVENUE, Bakersfield, CA 93308
MLS# 202609055Listed by: RYAN DOBBS REALTY - New
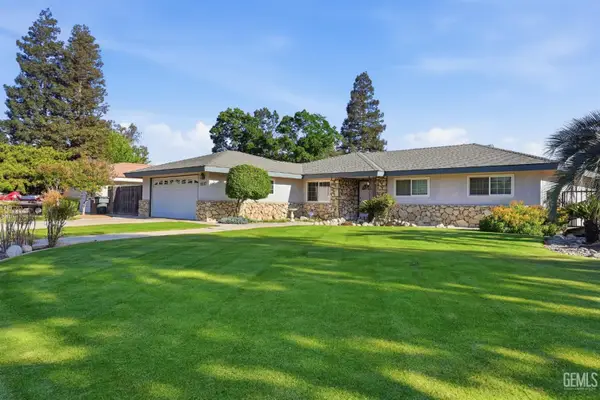 $415,000Active4 beds 2 baths1,648 sq. ft.
6117 EUCLID AVENUE, Bakersfield, CA 93308
MLS# 202609056Listed by: MCMAHON REAL ESTATE - New
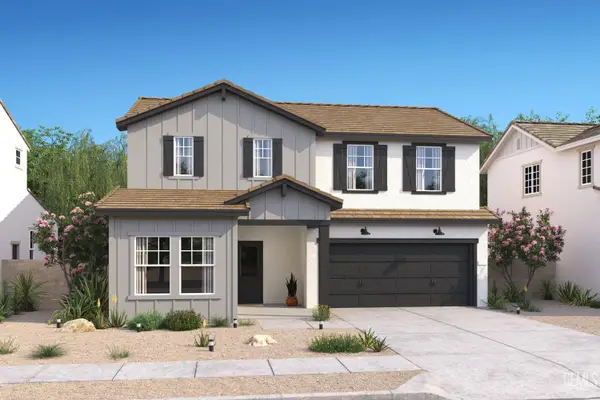 $528,990Active5 beds 3 baths
6305 CARDANO AVENUE, Bakersfield, CA 93313
MLS# 202609058Listed by: K. HOVNANIAN CALIFORNIA OPERATIONS INC. - New
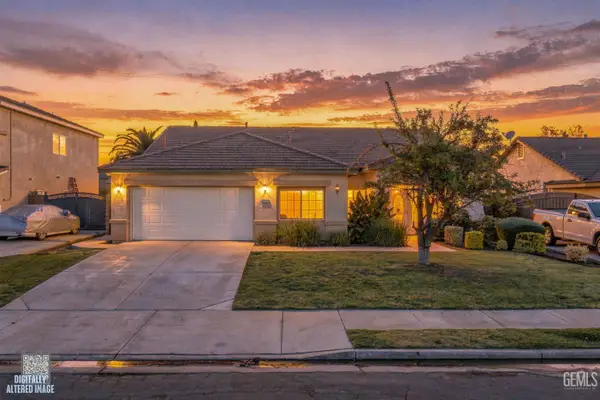 $440,990Active4 beds 2 baths2,294 sq. ft.
6605 CHINOOK FALLS DRIVE, Bakersfield, CA 93312
MLS# 202609059Listed by: ASCEND REAL ESTATE AND PROPERTY MANAGEMENT - New
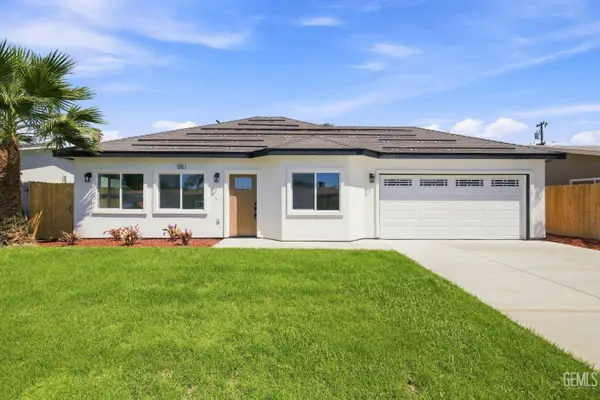 $507,000Active5 beds 4 baths
4408 VERN STREET, Bakersfield, CA 93307
MLS# 202609061Listed by: COLDWELL BANKER PREFERRED, REALTORS - New
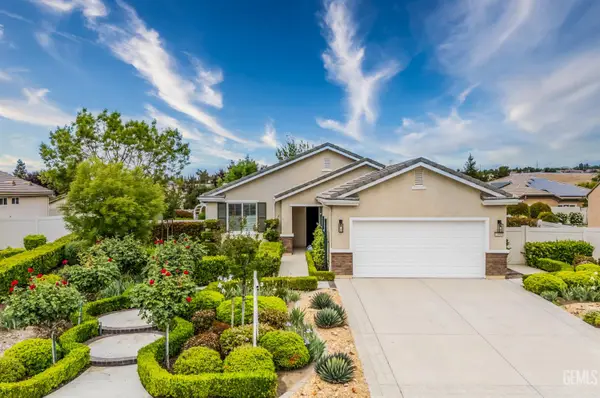 $359,900Active2 beds 2 baths1,659 sq. ft.
13408 LIMESTONE FALLS DRIVE, Bakersfield, CA 93306
MLS# 202609062Listed by: COLDWELL BANKER PREFERRED, REALTORS - New
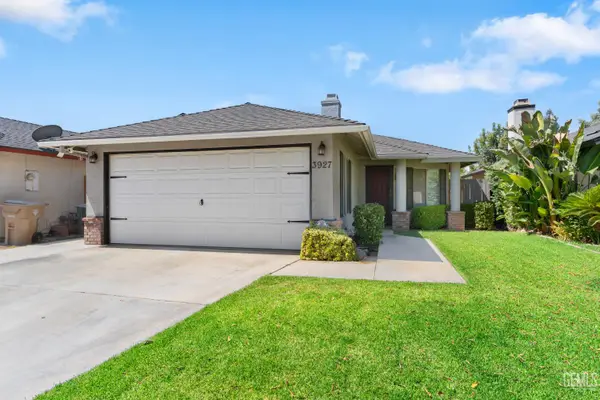 $340,000Active2 beds 1 baths1,032 sq. ft.
3927 PARK VIEW DRIVE, Bakersfield, CA 93311
MLS# 202609069Listed by: MIRAMAR INTERNATIONAL CALLOWAY


Protect your home and budget from life's surprises with an Assurant Home Warranty, backed by a partner that supports you through every step of homeownership. Explore Plans.
© 2026 Better Homes and Gardens Real Estate LLC. An Anywhere Real Estate company. All rights reserved. Better Homes and Gardens® Real Estate is a registered trademark owned by Meredith Operations Corporation, licensed to Better Homes and Gardens Real Estate LLC and used with permission. Better Homes and Gardens Real Estate LLC fully supports the principles of the Fair Housing Act and the Equal Opportunity Act. Listing information is deemed reliable but is not guaranteed accurate.
Each office is independently owned and operated.
Any services or products provided by third parties are not provided by, affiliated with or related to Better Homes and Gardens Real Estate LLC, or its affiliated companies.