
8536 KERN CANYON ROAD #128, Bakersfield, CA 93306
Local realty services provided by:Better Homes and Gardens Real Estate Property Shoppe
8536 KERN CANYON ROAD #128,Bakersfield, CA 93306
$85,000
- 2 Beds
- 2 Baths
- - sq. ft.
- Single family
- Active
Listed by: michael dunn
Office: broker x
MLS#:202611277
Source:BF
Price summary
- Price:$85,000
- Monthly HOA dues:$825
About this home
Discover comfortable living with timeless appeal in Kern Canyon Estates. This inviting 2-bedroom, 2-bath 1,344 sq ft residence, offers a wonderful opportunity to enjoy a relaxed lifestyle in Bakersfield. Built in 1979, the home features a practical floor plan with endless potential to create a space that reflects your personal style and vision. Whether you're looking for a cozy retreat or an opportunity to add your own designer touches, this property offers an exciting canvas to make your real estate dreams a reality. Experience the possibilities and make this Kern Canyon Estates residence your own.
Contact an agent
Home facts
- Year built:1979
- Listing ID #:202611277
- Added:13 day(s) ago
- Updated:November 09, 2026 at 03:22 PM
Rooms and interior
- Bedrooms:2
- Total bathrooms:2
- Full bathrooms:2
Heating and cooling
- Cooling:Central A/C
- Heating:Central
Structure and exterior
- Year built:1979
- Lot area:0.03 Acres
- Levels:1 Story
Schools
- High school:Foothill
- Middle school:Stiern, Walter
- Elementary school:Hort
Finances and disclosures
- Price:$85,000
Features and amenities
- Pool features:Community
Parking
- Parking description:Carport
New listings near 8536 KERN CANYON ROAD #128
- Coming Soon
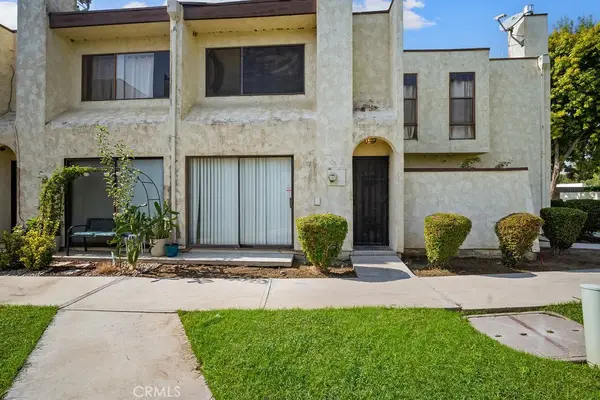 $189,900Coming Soon2 beds 2 baths1,125 sq. ft.
4910 Scorpio Court, Bakersfield, CA 93309
MLS# RS26228370Listed by: YOUR HOME TEAM REAL ESTATE - New
 $369,900Active3 beds 2 baths1,603 sq. ft.
2617 PINE STREET, Bakersfield, CA 93301
MLS# 202611783Listed by: WATSON REALTY - New
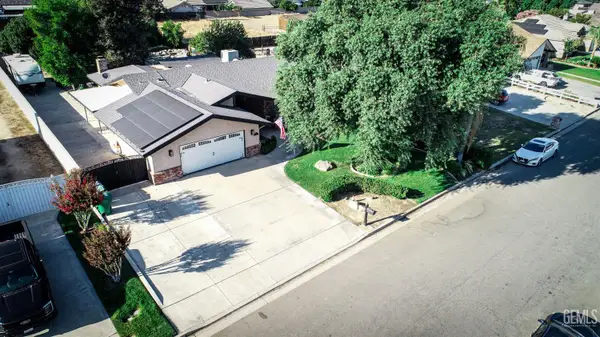 $715,000Active3 beds 2 baths2,051 sq. ft.
14618 GOODWIN AVENUE, Bakersfield, CA 93314
MLS# 202611784Listed by: BRICK AND BOULDER REAL ESTATE CO 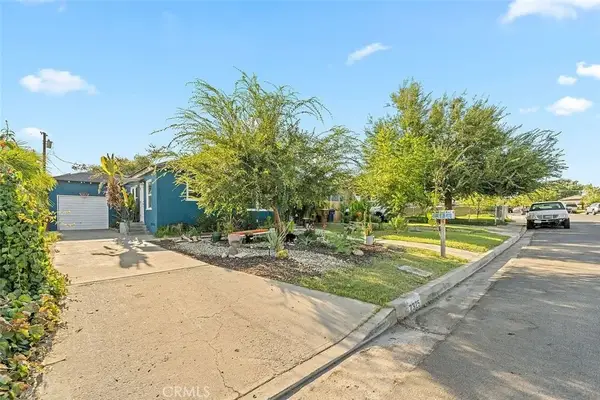 $299,000Active3 beds 1 baths1,081 sq. ft.
2325 Barnett, Bakersfield, CA 93308
MLS# SW26223480Listed by: D BEST REALTY- New
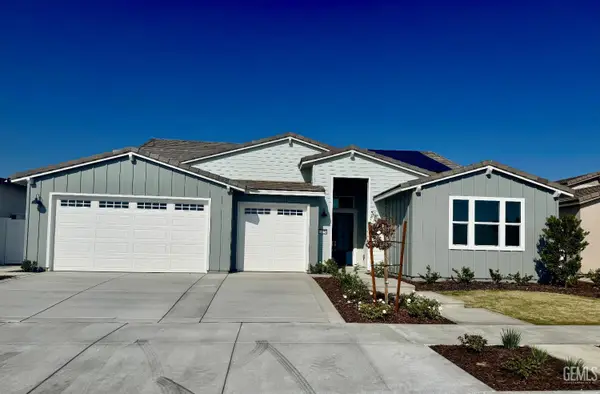 $656,446Active4 beds 2 baths
14730 WHITTINGTON, Bakersfield, CA 93311
MLS# 202611504Listed by: CASTLE & COOKE CALIFORNIA, INC - New
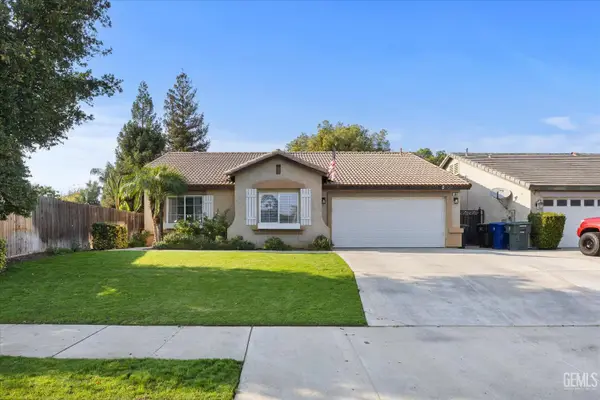 $410,000Active3 beds 2 baths1,484 sq. ft.
5811 ONEIDA FALLS DRIVE, Bakersfield, CA 93312
MLS# 202611700Listed by: KELLER WILLIAMS REALTY - New
 $579,900Active4 beds 2 baths3,376 sq. ft.
5601 VIA CERVANO, Bakersfield, CA 93312
MLS# 202611771Listed by: THE DANA REAL ESTATE & INVESTMENTS INC. - New
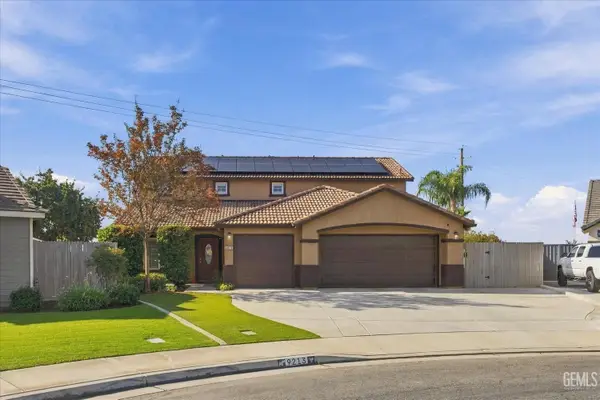 $528,500Active5 beds 3 baths2,379 sq. ft.
9213 ROCKEFELLER STREET, Bakersfield, CA 93311
MLS# 202611777Listed by: BROKER X - New
 $663,651Active4 beds 2 baths
14826 WHITTINGTON, Bakersfield, CA 93311
MLS# 202611778Listed by: CASTLE & COOKE CALIFORNIA, INC - New
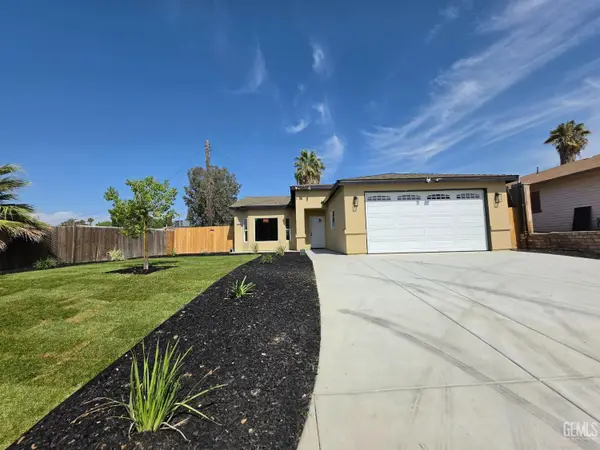 $419,900Active4 beds 2 baths1,117 sq. ft.
3008 CRESTLINE ROAD, Bakersfield, CA 93306
MLS# 202611780Listed by: GOLDEN VALLEY REAL ESTATE GROUP


Protect your home and budget from life's surprises with an Assurant Home Warranty, backed by a partner that supports you through every step of homeownership. Explore Plans.
© 2026 Better Homes and Gardens Real Estate LLC. An Anywhere Real Estate company. All rights reserved. Better Homes and Gardens® Real Estate is a registered trademark owned by Meredith Operations Corporation, licensed to Better Homes and Gardens Real Estate LLC and used with permission. Better Homes and Gardens Real Estate LLC fully supports the principles of the Fair Housing Act and the Equal Opportunity Act. Listing information is deemed reliable but is not guaranteed accurate.
Each office is independently owned and operated.
Any services or products provided by third parties are not provided by, affiliated with or related to Better Homes and Gardens Real Estate LLC, or its affiliated companies.