
8536 Kern Canyon #50, Bakersfield, CA 93306
Local realty services provided by:Better Homes and Gardens Real Estate Napolitano & Associates
8536 Kern Canyon #50,Bakersfield, CA 93306
$69,000
- 2 Beds
- 2 Baths
- - sq. ft.
- Mobile / Manufactured
- Sold
Listed by: alishaan abbas
Office: keller williams realty bakersfield
MLS#:PI26160712
Source:San Diego MLS via CRMLS
Sorry, we are unable to map this address
Price summary
- Price:$69,000
About this home
Welcome to this darling 2 bedroom, 2 bathroom manufactured home offering 1,440 square feet of comfortable living in the highly desirable Kern Canyon Estates community! Freshly updated with brand new carpet throughout, several new ceiling fans, and stainless steel kitchen appliances, this home is move in ready. The spacious living and dining areas provide the perfect setting for everyday living and entertaining, while the generous primary suite features its own private ensuite bathroom. Enjoy year round comfort with central air conditioning and heating. Step outside and take advantage of the exceptional community amenities, including a sparkling pool, pickleball court, and putting green. Whether you are looking to downsize, purchase your first home, or enjoy low maintenance living, this charming home offers incredible value in one of Bakersfield's most sought after manufactured home communities. Do not miss this opportunity!
Contact an agent
Home facts
- Year built:1980
- Listing ID #:PI26160712
- Added:63 day(s) ago
- Updated:September 25, 2026 at 07:10 AM
Rooms and interior
- Bedrooms:2
- Total bathrooms:2
- Full bathrooms:2
Heating and cooling
- Cooling:Central Forced Air
- Heating:Forced Air Unit
Structure and exterior
- Year built:1980
Utilities
- Water:Public
- Sewer:Public Sewer
Finances and disclosures
- Price:$69,000
Features and amenities
- Pool features:Community/Common
 This information is deemed reliable but not guaranteed. You should rely on this information only to decide whether or not to further investigate a particular property. BEFORE MAKING ANY OTHER DECISION, YOU SHOULD PERSONALLY INVESTIGATE THE FACTS (e.g. square footage and lot size) with the assistance of an appropriate professional. You may use this information only to identify properties you may be interested in investigating further. All uses except for personal, non-commercial use in accordance with the foregoing purpose are prohibited. Redistribution or copying of this information, any photographs or video tours is strictly prohibited. This information is derived from the Internet Data Exchange (IDX) service provided by San Diego MLS®. Displayed property listings may be held by a brokerage firm other than the broker and/or agent responsible for this display. The information and any photographs and video tours and the compilation from which they are derived is protected by copyright. Compilation © 2020 San Diego MLS®, Inc.
New listings near 8536 Kern Canyon #50
- Coming SoonOpen Sat, 1 to 4pm
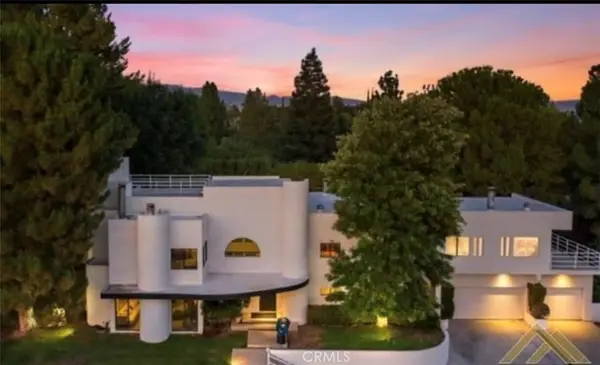 $969,000Coming Soon4 beds 6 baths5,887 sq. ft.
3717 Pinehurst, Bakersfield, CA 93306
MLS# GD26198712Listed by: COLDWELL BANKER HALLMARK - Coming Soon
 $305,000Coming Soon3 beds 1 baths1,058 sq. ft.
3501 Bank Street, Bakersfield, CA 93309
MLS# SB26190148Listed by: REAL BROKERAGE TECHNOLOGIES, INC. - New
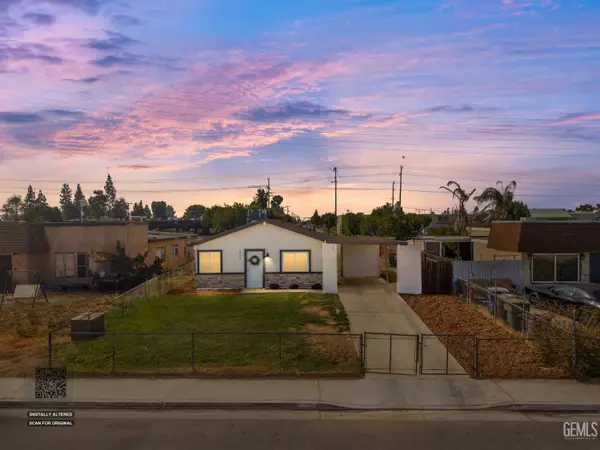 $328,500Active3 beds 1 baths1,027 sq. ft.
5001 LAWRENCE COURT, Bakersfield, CA 93309
MLS# 202610309Listed by: WATSON REALTY - Open Sat, 11am to 1pmNew
 $549,000Active4 beds 3 baths
12246 CATTLE KING DRIVE, Bakersfield, CA 93306
MLS# 202610299Listed by: MIRAMAR REALTY - New
 $345,000Active3 beds 2 baths1,140 sq. ft.
1236 Esperanza Street, Bakersfield, CA 93306
MLS# ML82062111Listed by: GUADALUPE LUCERO REAL ESTATE - New
 $415,000Active4 beds 2 baths1,777 sq. ft.
3711 RANCHO SANTA FE STREET, Bakersfield, CA 93311
MLS# 202610290Listed by: MIRAMAR INTERNATIONAL CALLOWAY - New
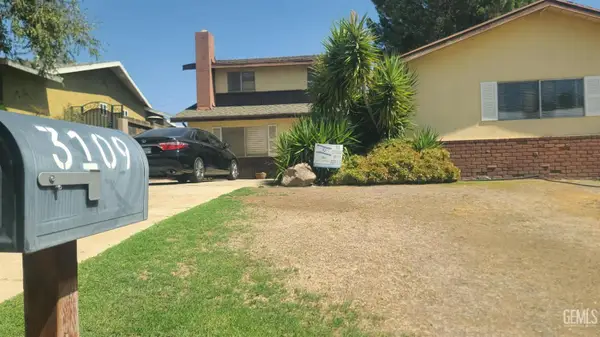 $305,000Active4 beds 3 baths1,729 sq. ft.
3109 PESANTE ROAD, Bakersfield, CA 93306
MLS# 202610302Listed by: RADIANT REAL ESTATE - New
 $425,000Active4 beds 2 baths1,906 sq. ft.
9400 FOXGLEN COURT, Bakersfield, CA 93312
MLS# 202610304Listed by: MIRAMAR INTERNATIONAL CALLOWAY - New
 $600,000Active-- beds -- baths2,250 sq. ft.
3029 POTOMAC AVENUE, Bakersfield, CA 93307
MLS# 202610166Listed by: BROKER X - Open Sun, 1 to 4pmNew
 $849,500Active3 beds 3 baths2,613 sq. ft.
4113 GREENDALE COURT, Bakersfield, CA 93311
MLS# 202610202Listed by: GOLDEN VALLEY REAL ESTATE GROUP


Protect your home and budget from life's surprises with an Assurant Home Warranty, backed by a partner that supports you through every step of homeownership. Explore Plans.
© 2026 Better Homes and Gardens Real Estate LLC. An Anywhere Real Estate company. All rights reserved. Better Homes and Gardens® Real Estate is a registered trademark owned by Meredith Operations Corporation, licensed to Better Homes and Gardens Real Estate LLC and used with permission. Better Homes and Gardens Real Estate LLC fully supports the principles of the Fair Housing Act and the Equal Opportunity Act. Listing information is deemed reliable but is not guaranteed accurate.
Each office is independently owned and operated.
Any services or products provided by third parties are not provided by, affiliated with or related to Better Homes and Gardens Real Estate LLC, or its affiliated companies.