
8536 KERN CANYON ROAD #56, Bakersfield, CA 93306
Local realty services provided by:Better Homes and Gardens Real Estate Property Shoppe
8536 KERN CANYON ROAD #56,Bakersfield, CA 93306
$113,000
- 2 Beds
- 2 Baths
- 1,440 sq. ft.
- Single family
- Active
Listed by: michelle fogle
Office: the dana real estate & investments inc.
MLS#:202607001
Source:BF
Price summary
- Price:$113,000
- Price per sq. ft.:$78.47
About this home
Enjoy breathtaking views from this beautifully updated, move-in-ready home! Featuring amazing views, brand-new flooring, and fresh interior paint, this home offers a bright and inviting feel throughout. The built-in BBQ is perfect for entertaining family and friends while taking in the stunning surroundings. Priced to sell and ready for its new owners, this home is an opportunity you won't want to miss. Schedule your private showing todaythis one won't last long!
Contact an agent
Home facts
- Year built:1983
- Listing ID #:202607001
- Added:90 day(s) ago
- Updated:September 28, 2026 at 02:27 PM
Rooms and interior
- Bedrooms:2
- Total bathrooms:2
- Full bathrooms:2
- Living area:1,440 sq. ft.
Heating and cooling
- Cooling:Central A/C
- Heating:Central
Structure and exterior
- Year built:1983
- Building area:1,440 sq. ft.
- Levels:1 Story
Schools
- High school:Foothill
- Middle school:Stiern, Walter
- Elementary school:Hort
Finances and disclosures
- Price:$113,000
- Price per sq. ft.:$78.47
Features and amenities
- Pool features:Community
Parking
- Parking description:Carport
New listings near 8536 KERN CANYON ROAD #56
- New
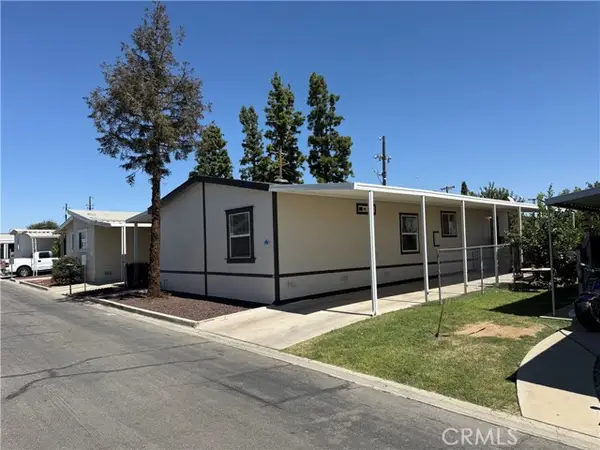 $120,000Active3 beds 2 baths1,484 sq. ft.
164 Hickorywood, Bakersfield, CA 93308
MLS# PI26210674Listed by: KW VENTURE
- New
 $769,900Active4 beds 2 baths
16746 STARVIEW COURT, Bakersfield, CA 93312
MLS# 202610382Listed by: MIRAMAR INTERNATIONAL CALLOWAY - New
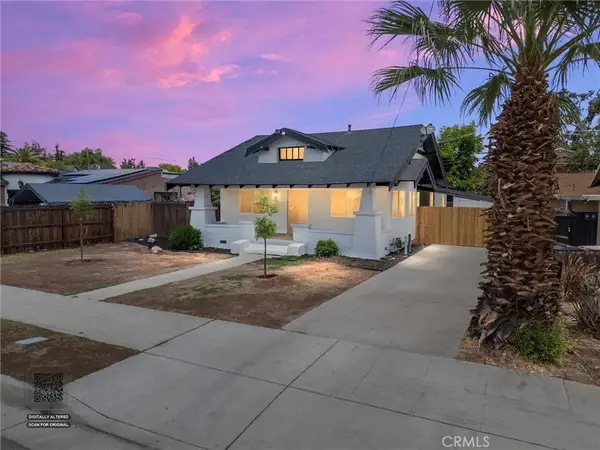 $375,000Active3 beds 2 baths1,640 sq. ft.
1920 Cherry, Bakersfield, CA 93304
MLS# SR26207469Listed by: BERKSHIRE HATHAWAY HOMESERVICES ASSOCIATED REAL ESTATE - New
 $255,000Active2 beds 1 baths1,080 sq. ft.
1116 WOODROW AVENUE, Bakersfield, CA 93308
MLS# 202610312Listed by: BERKSHIRE HATHAWAY HOMESERVICES ASSOCIATED REAL ESTATE - New
 $84,990Active2 beds 1 baths
5000 PIERCE ROAD #3, Bakersfield, CA 93308
MLS# 202610374Listed by: MIRAMAR INTERNATIONAL CALLOWAY - New
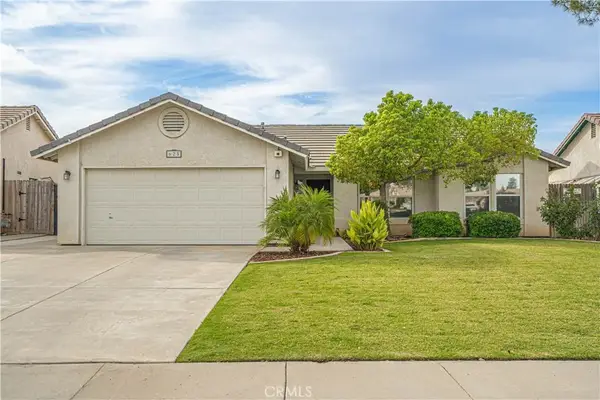 $360,000Active3 beds 2 baths1,412 sq. ft.
625 Meadow Grove Ct, Bakersfield, CA 93308
MLS# SR26208023Listed by: NXT STEP SOLUTIONS - New
 $389,999Active3 beds 2 baths1,656 sq. ft.
421 BROOKHAVEN DRIVE, Bakersfield, CA 93304
MLS# 202610361Listed by: RE/MAX CHAMPIONS - New
 $290,000Active2 beds 2 baths1,637 sq. ft.
5720 CYPRESS POINT DRIVE, Bakersfield, CA 93309
MLS# 202610363Listed by: AVALAR REAL ESTATE ALLIANCE - New
 $110,000Active4 beds 2 baths1,344 sq. ft.
0 8536 KERN CANYON RD 113, Bakersfield, CA 93306
MLS# 202610366Listed by: ELITE, REALTORS - New
 $199,500Active2 beds 1 baths462 sq. ft.
121 ROBERTS LANE, Bakersfield, CA 93308
MLS# 202610359Listed by: KW KERN


Protect your home and budget from life's surprises with an Assurant Home Warranty, backed by a partner that supports you through every step of homeownership. Explore Plans.
© 2026 Better Homes and Gardens Real Estate LLC. An Anywhere Real Estate company. All rights reserved. Better Homes and Gardens® Real Estate is a registered trademark owned by Meredith Operations Corporation, licensed to Better Homes and Gardens Real Estate LLC and used with permission. Better Homes and Gardens Real Estate LLC fully supports the principles of the Fair Housing Act and the Equal Opportunity Act. Listing information is deemed reliable but is not guaranteed accurate.
Each office is independently owned and operated.
Any services or products provided by third parties are not provided by, affiliated with or related to Better Homes and Gardens Real Estate LLC, or its affiliated companies.