
8718 WINLOCK STREET, Bakersfield, CA 93312
Local realty services provided by:Better Homes and Gardens Real Estate Property Shoppe
8718 WINLOCK STREET,Bakersfield, CA 93312
$385,000
- 3 Beds
- 2 Baths
- 1,387 sq. ft.
- Single family
- Active
Listed by: ken carter
Office: watson realty
MLS#:202611835
Source:BF
Price summary
- Price:$385,000
- Price per sq. ft.:$277.58
- Monthly HOA dues:$50
About this home
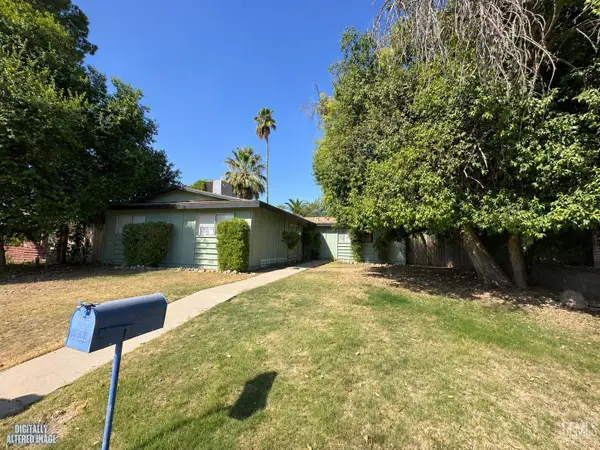
Riverlakes Ranch. Discover this charming 3-bedroom, 2-bath home offering approximately 1,387 square feet of comfortable, single-story living in Northwest Bakersfield. The inviting floor plan offers versatility for everyday living and entertaining, while the backyard provides opportunities for outdoor relaxation and enjoyment. Centrally located with the convenience of nearby shopping, dining, schools, the Links at Riverlakes Ranch Golf Course, as well as the amenities found at the Riverlakes Beach Club! Please call 661-619-1392 between normal business hours 8am-6pm for showing information and restrictions.
Contact an agent
Home facts
- Year built:1997
- Subdivision & Development:4926 #b
- Listing ID #:202611835
- Added:1 day(s) ago
- Updated:November 14, 2026 at 06:49 AM
Rooms and interior
- Bedrooms:3
- Total bathrooms:2
- Full bathrooms:2
- Living area:1,387 sq. ft.
Heating and cooling
- Cooling:Central A/C
- Heating:Central
Structure and exterior
- Year built:1997
- Building area:1,387 sq. ft.
- Lot area:0.12 Acres
- Lot Features:Golf Course
- Levels:1 Story
Schools
- High school:Centennial
- Middle school:Fruitvale
- Elementary school:Endeavour
Finances and disclosures
- Price:$385,000
- Price per sq. ft.:$277.58
Features and amenities
- Amenities:Golf Course
- Pool features:Community
Parking
- Parking description:2 Car Garage
New listings near 8718 WINLOCK STREET
- Open Sat, 12 to 3pmNew
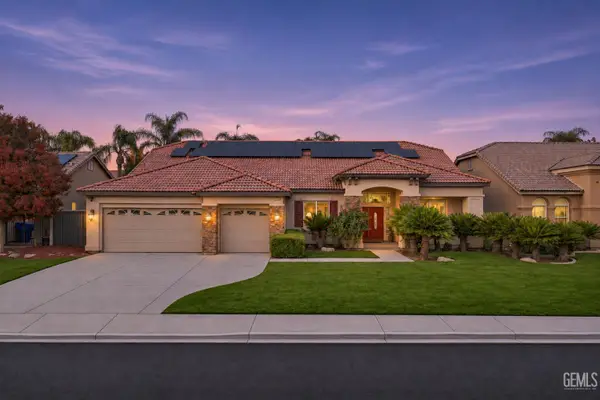 $719,990Active4 beds 2 baths3,297 sq. ft.
13214 GIRO DRIVE, Bakersfield, CA 93314
MLS# 202611955Listed by: REAL ESTATE PROFESSIONALS OF BAKERSFIELD - New
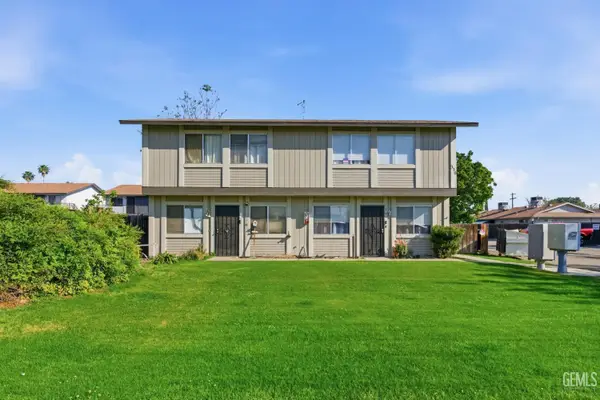 $1,895,000Active-- beds -- baths9,785 sq. ft.
330 ROBERTS LANE, Bakersfield, CA 93306
MLS# 202611971Listed by: PAK HOME REALTY - New
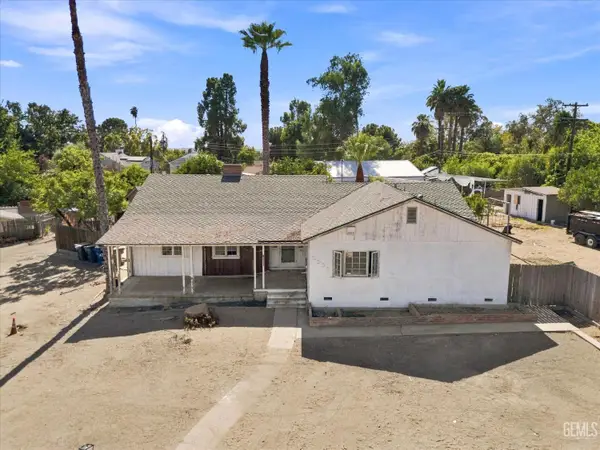 $355,000Active4 beds 3 baths2,108 sq. ft.
2525 AVENIDA ESCUELA, Bakersfield, CA 93306
MLS# 202611970Listed by: KELLER WILLIAMS REALTY - Open Sat, 12 to 2pmNew
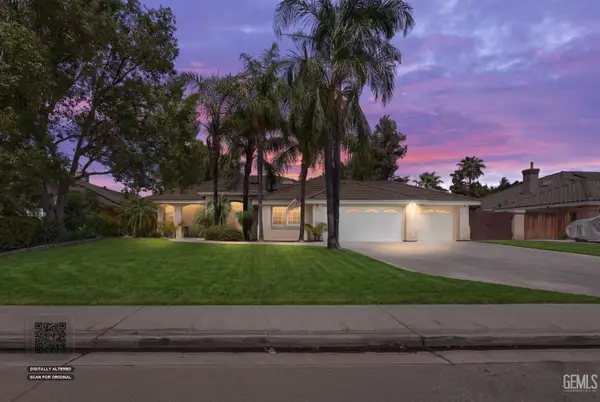 $650,000Active4 beds 2 baths2,348 sq. ft.
12712 DOVE CREEK DRIVE, Bakersfield, CA 93312
MLS# 202611974Listed by: KELLER WILLIAMS REALTY - New
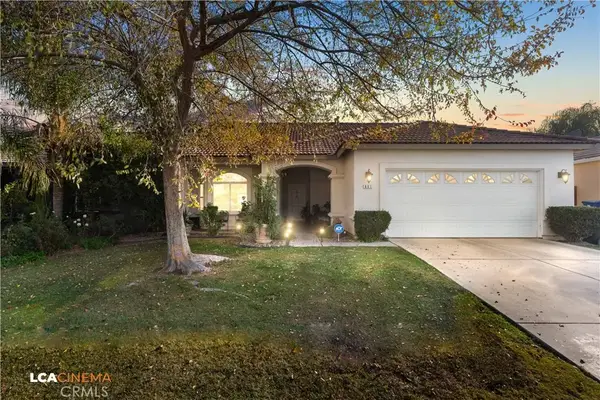 $385,000Active3 beds 2 baths1,535 sq. ft.
607 New Zealand, Bakersfield, CA 93307
MLS# DW26243443Listed by: VIDA REAL ESTATE - New
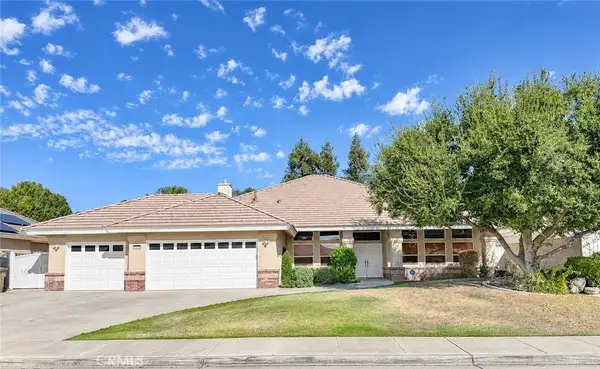 $650,000Active4 beds 2 baths2,738 sq. ft.
15318 Albert Way, Bakersfield, CA 93314
MLS# NS26243573Listed by: CAL CONNECT REALTY GROUP INC. - New
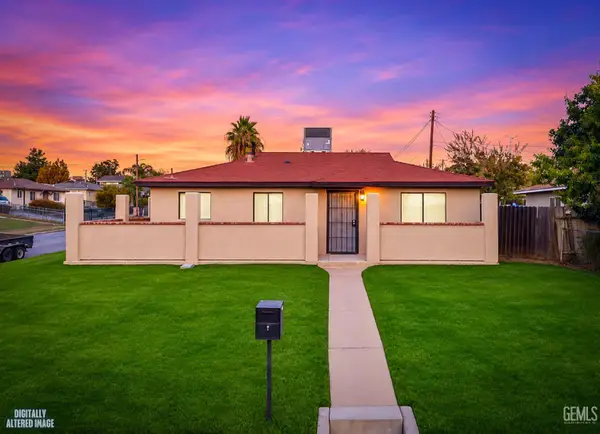 $305,000Active3 beds 1 baths936 sq. ft.
2707 MIRADOR DRIVE, Bakersfield, CA 93305
MLS# 202611933Listed by: CHADDICK WILLIAMS REALTY - New
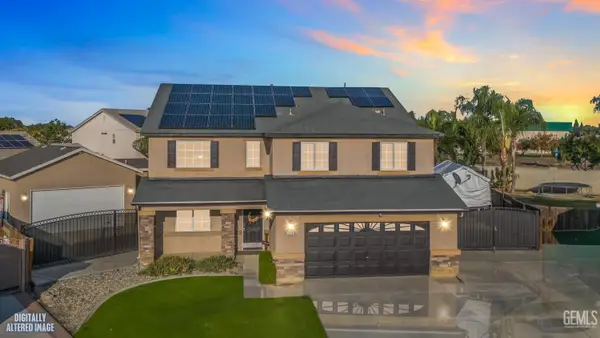 $639,950Active5 beds 2 baths3,033 sq. ft.
12104 QUIET PASTURE DRIVE, Bakersfield, CA 93312
MLS# 202611963Listed by: COLDWELL BANKER PREFERRED, REALTORS - New
 $290,000Active3 beds 2 baths1,341 sq. ft.
2818 WENATCHEE AVENUE, Bakersfield, CA 93306
MLS# 202611975Listed by: THE MORA PARTNERS INC.


Protect your home and budget from life's surprises with an Assurant Home Warranty, backed by a partner that supports you through every step of homeownership. Explore Plans.
© 2026 Better Homes and Gardens Real Estate LLC. An Anywhere Real Estate company. All rights reserved. Better Homes and Gardens® Real Estate is a registered trademark owned by Meredith Operations Corporation, licensed to Better Homes and Gardens Real Estate LLC and used with permission. Better Homes and Gardens Real Estate LLC fully supports the principles of the Fair Housing Act and the Equal Opportunity Act. Listing information is deemed reliable but is not guaranteed accurate.
Each office is independently owned and operated.
Any services or products provided by third parties are not provided by, affiliated with or related to Better Homes and Gardens Real Estate LLC, or its affiliated companies.