
8804 OMEARA COURT, Bakersfield, CA 93311
Local realty services provided by:Better Homes and Gardens Real Estate Property Shoppe
8804 OMEARA COURT,Bakersfield, CA 93311
$765,000
- 4 Beds
- 3 Baths
- - sq. ft.
- Single family
- Sold
Listed by: connor andreesen
Office: miramar realty
MLS#:202607719
Source:BF
Sorry, we are unable to map this address
Price summary
- Price:$765,000
About this home
Exceptional 3,462 sq. ft. home located on a spacious .41 acre lot in Haggin Oaks. Featuring 3 bedrooms plus a dedicated office that can easily serve as a fourth bedroom. Soaring, vaulted ceilings throughout create a bright, open feel. The kitchen features dual built-in Sub-Zero refrigerators and ample built in storage. Recent upgrades to the property include newer PAID SOLAR system, and newer HVAC units. The interior has also been made to be more accessible with renovations to elevation changes and the removal of steps for ease of use. Outside, you will find a well sized front and back yard, with the back featuring a pool and spa, outdoor bbq area, and ample grass area.
Contact an agent
Home facts
- Year built:1991
- Subdivision & Development:Tract No 5128
- Listing ID #:202607719
- Added:60 day(s) ago
- Updated:September 16, 2026 at 06:19 AM
Rooms and interior
- Bedrooms:4
- Total bathrooms:3
- Full bathrooms:3
- Half bathrooms:1
Heating and cooling
- Cooling:Central A/C
- Heating:Central
Structure and exterior
- Year built:1991
- Lot Features:Cul-De-Sac
- Levels:1 Story
Schools
- High school:Stockdale
- Middle school:Tevis
- Elementary school:McAuliffe, C.
Finances and disclosures
- Price:$765,000
Features and amenities
- Pool features:In Ground, Spa Attached
Parking
- Parking description:3 Car Garage
New listings near 8804 OMEARA COURT
- Coming Soon
 $305,000Coming Soon3 beds 1 baths1,058 sq. ft.
3501 Bank Street, Bakersfield, CA 93309
MLS# SB26190148Listed by: REAL BROKERAGE TECHNOLOGIES, INC. - Coming Soon
 $340,000Coming Soon3 beds 3 baths1,641 sq. ft.
5500 Lennox #2, Bakersfield, CA 93309
MLS# SR26194663Listed by: KELLER WILLIAMS VIP PROPERTIES - Coming Soon
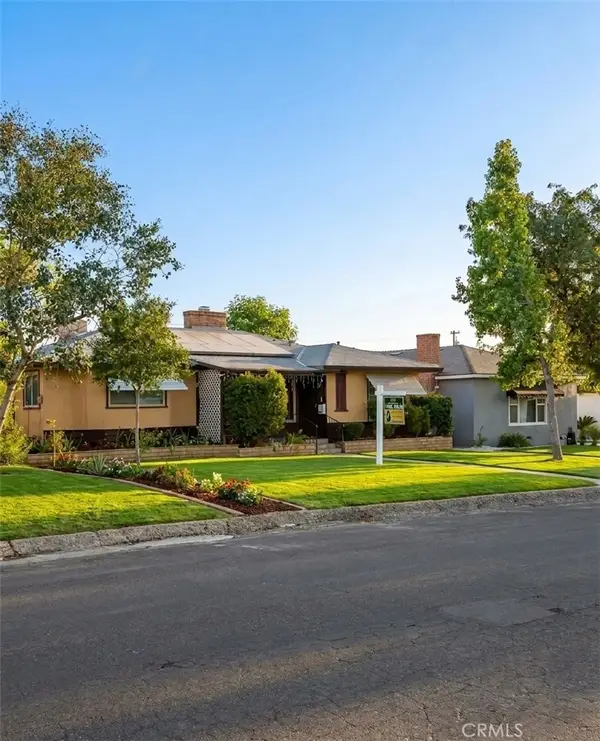 $399,999Coming Soon3 beds 2 baths1,808 sq. ft.
3008 Bristol Avenue, Bakersfield, CA 93308
MLS# IV26190198Listed by: REAL ESTATE EBROKER INC - New
 $460,000Active4 beds 2 baths2,188 sq. ft.
8504 LIGHTHOUSE DRIVE, Bakersfield, CA 93312
MLS# 202609959Listed by: COMPASS - New
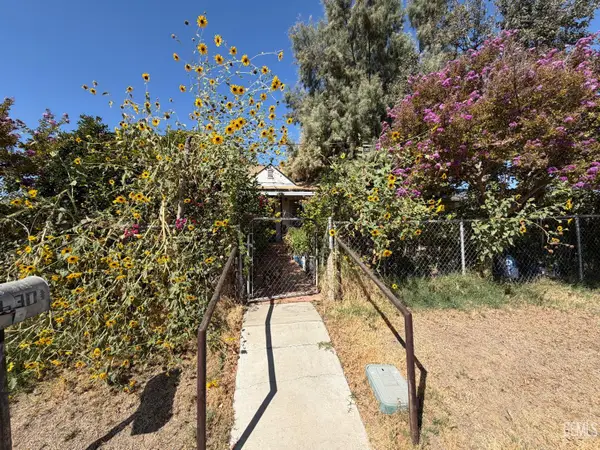 $180,000Active2 beds 1 baths676 sq. ft.
630 BEVERLY DRIVE, Bakersfield, CA 93307
MLS# 202609972Listed by: PARAMOUNT REAL ESTATE - New
 $399,000Active2 beds 2 baths1,835 sq. ft.
1904 RIDGEWOOD DRIVE, Bakersfield, CA 93306
MLS# 202609971Listed by: INFINITY REAL ESTATE SERVICES - New
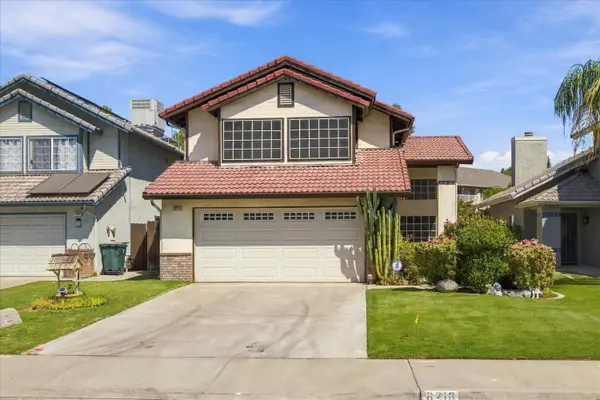 $330,000Active3 beds -- baths1,612 sq. ft.
8216 Willowglen Drive, Bakersfield, CA 93311
MLS# 655301Listed by: REALTY CONCEPTS, LTD. - FRESNO - New
 $400,000Active4 beds 3 baths2,315 sq. ft.
6215 CARTAGENA AVENUE, Bakersfield, CA 93313
MLS# 202609916Listed by: BROKER X - New
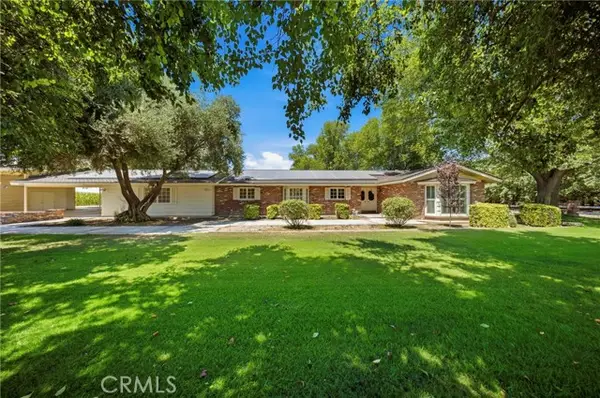 $735,000Active3 beds 3 baths3,273 sq. ft.
5300 Shafter Road, Bakersfield, CA 93313
MLS# NS26201974Listed by: BRIAN HICKS REAL ESTATE GROUP
- New
 $580,000Active4 beds 3 baths2,779 sq. ft.
12720 Great Country Drive, Bakersfield, CA 93312
MLS# NS26202001Listed by: BRIAN HICKS REAL ESTATE GROUP


Protect your home and budget from life's surprises with an Assurant Home Warranty, backed by a partner that supports you through every step of homeownership. Explore Plans.
© 2026 Better Homes and Gardens Real Estate LLC. An Anywhere Real Estate company. All rights reserved. Better Homes and Gardens® Real Estate is a registered trademark owned by Meredith Operations Corporation, licensed to Better Homes and Gardens Real Estate LLC and used with permission. Better Homes and Gardens Real Estate LLC fully supports the principles of the Fair Housing Act and the Equal Opportunity Act. Listing information is deemed reliable but is not guaranteed accurate.
Each office is independently owned and operated.
Any services or products provided by third parties are not provided by, affiliated with or related to Better Homes and Gardens Real Estate LLC, or its affiliated companies.