
8900 SAINT CLOUD LANE, Bakersfield, CA 93311
Local realty services provided by:Better Homes and Gardens Real Estate Property Shoppe
8900 SAINT CLOUD LANE,Bakersfield, CA 93311
$684,900
- 4 Beds
- 2 Baths
- 2,831 sq. ft.
- Single family
- Pending
Listed by: valerie driesen, jeffrey r jackson
Office: jeff jackson & associates- cal connect realty
MLS#:202611851
Source:BF
Price summary
- Price:$684,900
- Price per sq. ft.:$241.93
About this home
Nestled in the highly desirable Haggin Oaks neighborhood, this beautiful 2,831-square-foot estate offers an exceptional blend of elegance, comfort, and space. Situated on an expansive lot of over one-third of an acre along a peaceful street, this impressive four-bedroom home is designed for both gracious entertaining and everyday living.Inside, enjoy spacious, open living areas featuring a formal living room, elegant dining room, and inviting family room complete with a cozy fireplace. Fresh interior paint, beautiful hardwood flooring, and newly installed light fixtures bring a refreshed feel throughout the home.The thoughtfully updated kitchen features newer appliances and offers the perfect setting for gathering with family and friends. Outside, discover your own backyard oasis! The beautifully designed outdoor space features a generous covered patio.Adding even more value and peace of mind, major improvements include a newer HVAC system, newer water heaters, and a newer roof.
Contact an agent
Home facts
- Year built:1989
- Listing ID #:202611851
- Added:1 day(s) ago
- Updated:November 11, 2026 at 10:50 PM
Rooms and interior
- Bedrooms:4
- Total bathrooms:2
- Full bathrooms:2
- Living area:2,831 sq. ft.
Heating and cooling
- Cooling:Central A/C
- Heating:Central
Structure and exterior
- Year built:1989
- Building area:2,831 sq. ft.
- Lot area:0.37 Acres
- Levels:1 Story
Schools
- High school:Stockdale
- Middle school:Tevis
- Elementary school:McAuliffe, C.
Finances and disclosures
- Price:$684,900
- Price per sq. ft.:$241.93
Parking
- Parking description:3 Car Garage
New listings near 8900 SAINT CLOUD LANE
- Coming Soon
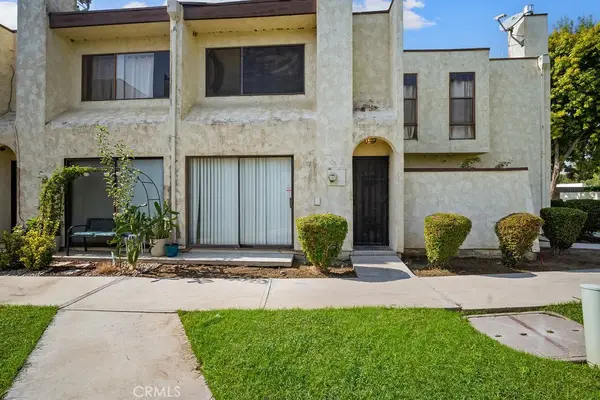 $189,900Coming Soon2 beds 2 baths1,125 sq. ft.
4910 Scorpio Court, Bakersfield, CA 93309
MLS# RS26228370Listed by: YOUR HOME TEAM REAL ESTATE - New
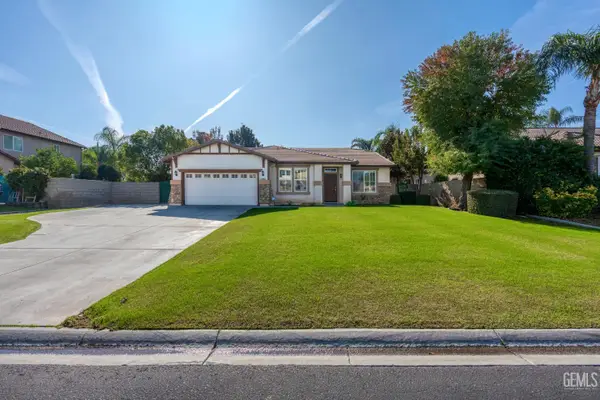 $460,000Active4 beds 2 baths2,060 sq. ft.
9201 ELIZABETH GROVE COURT, Bakersfield, CA 93312
MLS# 202611887Listed by: BRIAN HICKS REAL ESTATE GROUP - New
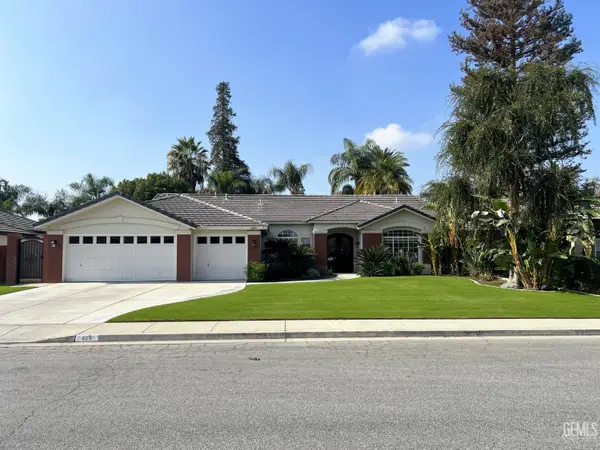 $525,000Active3 beds 2 baths1,818 sq. ft.
809 SIOUX CREEK DRIVE, Bakersfield, CA 93312
MLS# 202611868Listed by: COLDWELL BANKER FRONTIER - Open Sat, 11am to 2pmNew
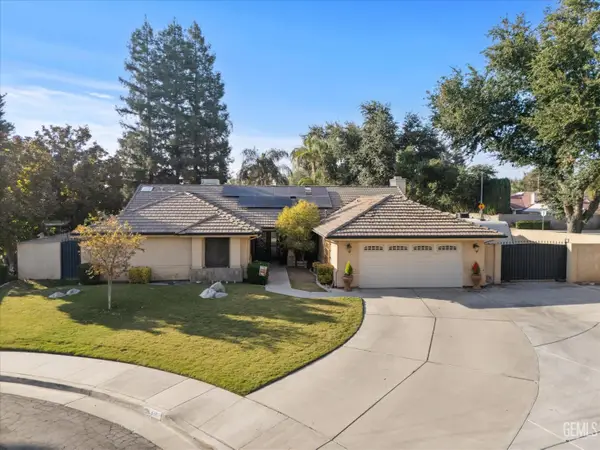 $485,000Active3 beds 2 baths2,141 sq. ft.
3301 TANGLEWOOD COURT, Bakersfield, CA 93311
MLS# 202611872Listed by: WATSON REALTY - New
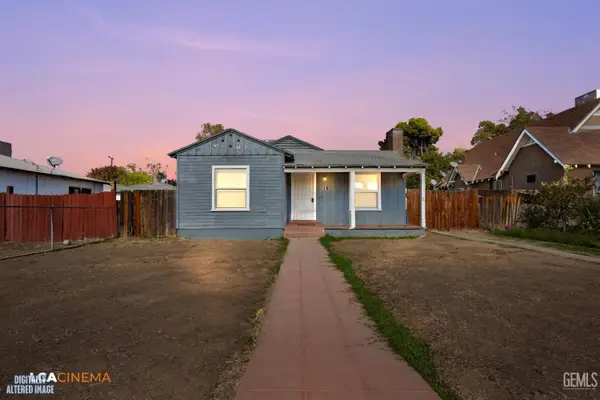 $269,999Active3 beds 1 baths1,174 sq. ft.
2328 PACIFIC DRIVE, Bakersfield, CA 93306
MLS# 202611876Listed by: CENTRAL CAL MANAGEMENT, INC. - New
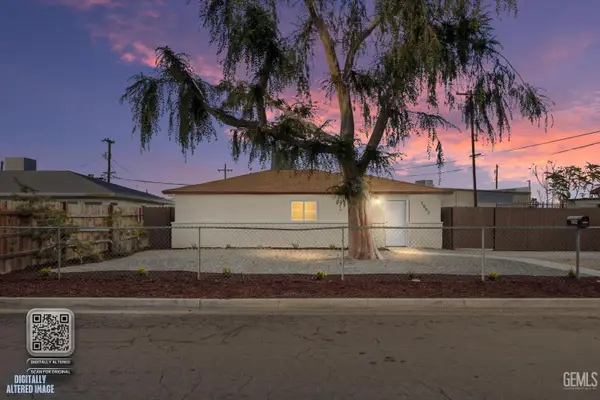 $297,000Active3 beds 1 baths1,264 sq. ft.
1502 MINT STREET, Bakersfield, CA 93304
MLS# 202611877Listed by: 661 REALTY - New
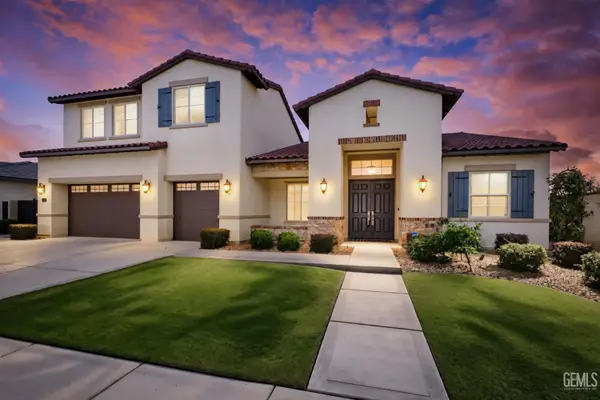 $999,500Active5 beds 4 baths3,416 sq. ft.
12319 ASHLYN DRIVE, Bakersfield, CA 93311
MLS# 202611878Listed by: KELLER WILLIAMS REALTY - New
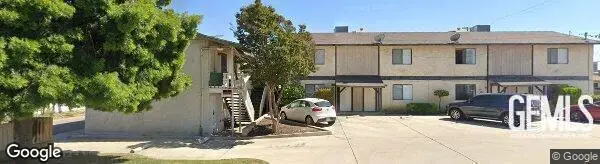 $995,000Active-- beds -- baths5,618 sq. ft.
2126 O STREET, Bakersfield, CA 93301
MLS# 202611863Listed by: TNT REAL ESTATE - New
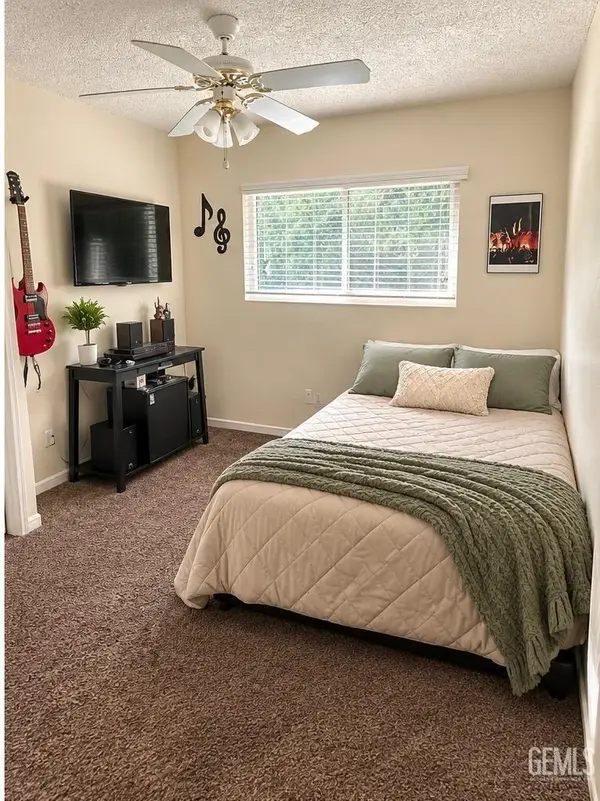 $308,000Active3 beds 2 baths1,219 sq. ft.
1001 MCGREGOR AVENUE, Bakersfield, CA 93308
MLS# 202611866Listed by: MIRAMAR REALTY - New
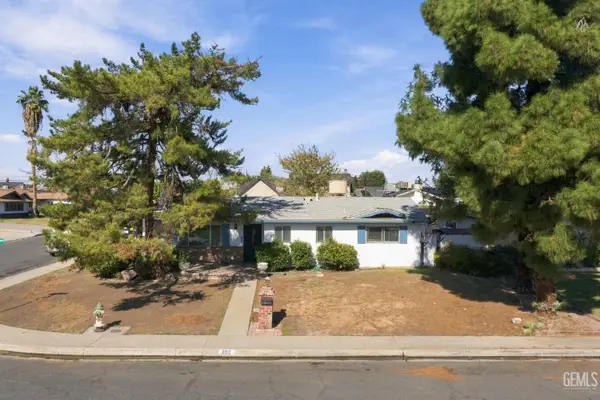 $323,333Active3 beds 2 baths1,360 sq. ft.
200 YUKON AVENUE, Bakersfield, CA 93308
MLS# 202611847Listed by: MM AND ASSOCIATES


Protect your home and budget from life's surprises with an Assurant Home Warranty, backed by a partner that supports you through every step of homeownership. Explore Plans.
© 2026 Better Homes and Gardens Real Estate LLC. An Anywhere Real Estate company. All rights reserved. Better Homes and Gardens® Real Estate is a registered trademark owned by Meredith Operations Corporation, licensed to Better Homes and Gardens Real Estate LLC and used with permission. Better Homes and Gardens Real Estate LLC fully supports the principles of the Fair Housing Act and the Equal Opportunity Act. Listing information is deemed reliable but is not guaranteed accurate.
Each office is independently owned and operated.
Any services or products provided by third parties are not provided by, affiliated with or related to Better Homes and Gardens Real Estate LLC, or its affiliated companies.