
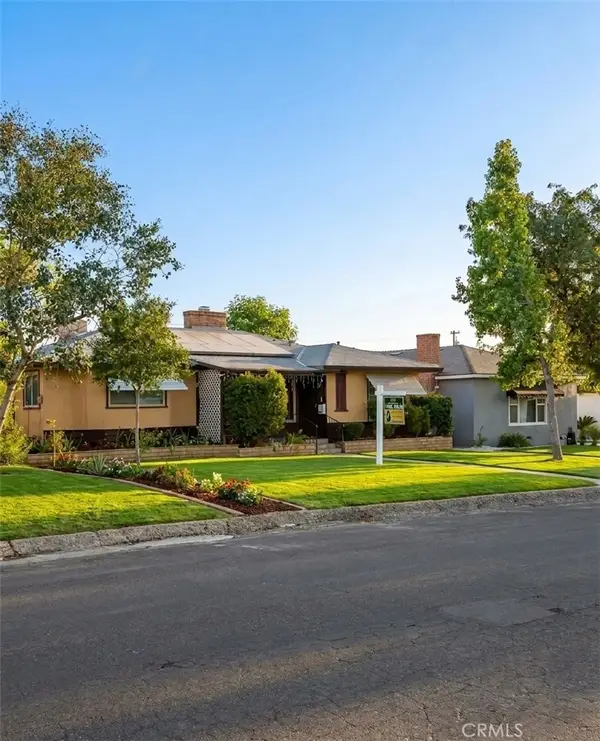
8904 GASCONY COURT, Bakersfield, CA 93311
Local realty services provided by:Better Homes and Gardens Real Estate Property Shoppe
8904 GASCONY COURT,Bakersfield, CA 93311
$699,000
- 4 Beds
- 3 Baths
- 3,298 sq. ft.
- Single family
- Active
Listed by: allison oliver
Office: brandt oliver homes inc.
MLS#:202609208
Source:BF
Price summary
- Price:$699,000
- Price per sq. ft.:$211.95
About this home
Haggin Oaks home approximately 3300 sf with 4 bedrooms and 3 1/2 bathrooms. The brick elevation adds so much curb appeal, and the beautiful, mature trees make this property desirable in and of itself not to mention the huge backyard and pool. The interior has stain grade doors and crown molding and a wood burning fireplace with a beautiful brick mantle and hearth. Bring your buyers who are interested in character and have a vision to bring this home back to its original glory or put their own spin on updating the spacious living areas.
Contact an agent
Home facts
- Year built:1990
- Listing ID #:202609208
- Added:5 day(s) ago
- Updated:September 01, 2026 at 02:18 PM
Rooms and interior
- Bedrooms:4
- Total bathrooms:3
- Full bathrooms:3
- Half bathrooms:1
- Living area:3,298 sq. ft.
Heating and cooling
- Cooling:Central A/C
- Heating:Central
Structure and exterior
- Year built:1990
- Building area:3,298 sq. ft.
- Lot area:0.37 Acres
- Lot Features:Cul-De-Sac
- Levels:1 Story
Schools
- High school:Stockdale
- Middle school:Tevis
- Elementary school:McAuliffe, C.
Finances and disclosures
- Price:$699,000
- Price per sq. ft.:$211.95
Features and amenities
- Pool features:In Ground
Parking
- Parking description:3 Car Garage
New listings near 8904 GASCONY COURT
- Coming Soon
 $399,999Coming Soon3 beds 2 baths1,808 sq. ft.
3008 Bristol Avenue, Bakersfield, CA 93308
MLS# IV26190198Listed by: REAL ESTATE EBROKER INC - Coming Soon
 $350,000Coming Soon3 beds 2 baths1,583 sq. ft.
336 T, Bakersfield, CA 93304
MLS# DW26188535Listed by: CHAMPIONS REAL ESTATE - Coming Soon
 $214,888Coming Soon3 beds 2 baths1,040 sq. ft.
2100 Pinon Springs Circle #A, Bakersfield, CA 93309
MLS# CV26187487Listed by: COLDWELL BANKER ENVISION - New
 $460,000Active3 beds 2 baths1,983 sq. ft.
3401 EL POTRERO LANE, Bakersfield, CA 93304
MLS# 202609431Listed by: MIRAMAR INTERNATIONAL CALLOWAY - New
 $459,900Active-- beds -- baths1,699 sq. ft.
3003 EDISON HIGHWAY, Bakersfield, CA 93307
MLS# 202609429Listed by: KELLER WILLIAMS REALTY  $431,970Pending4 beds 2 baths
1614 LEVIN STREET, Bakersfield, CA 93307
MLS# 202609412Listed by: GREG BALFANZ, BROKER $412,110Pending3 beds 2 baths
1506 LEVIN STREET, Bakersfield, CA 93307
MLS# 202609413Listed by: GREG BALFANZ, BROKER $405,690Pending3 beds 2 baths
1511 LEVIN STREET, Bakersfield, CA 93307
MLS# 202609415Listed by: GREG BALFANZ, BROKER $625,500Pending4 beds 3 baths2,548 sq. ft.
15401 Albert, Bakersfield, CA 93314
MLS# PI26173274Listed by: COLDWELL BANKER PREFERRED REALTORS- New
 $975,000Active4 beds -- baths4,676 sq. ft.
9008 Serrant Court, Bakersfield, CA 93311
MLS# 654600Listed by: EXIT REALTY CONSULTANTS


Protect your home and budget from life's surprises with an Assurant Home Warranty, backed by a partner that supports you through every step of homeownership. Explore Plans.
© 2026 Better Homes and Gardens Real Estate LLC. An Anywhere Real Estate company. All rights reserved. Better Homes and Gardens® Real Estate is a registered trademark owned by Meredith Operations Corporation, licensed to Better Homes and Gardens Real Estate LLC and used with permission. Better Homes and Gardens Real Estate LLC fully supports the principles of the Fair Housing Act and the Equal Opportunity Act. Listing information is deemed reliable but is not guaranteed accurate.
Each office is independently owned and operated.
Any services or products provided by third parties are not provided by, affiliated with or related to Better Homes and Gardens Real Estate LLC, or its affiliated companies.