
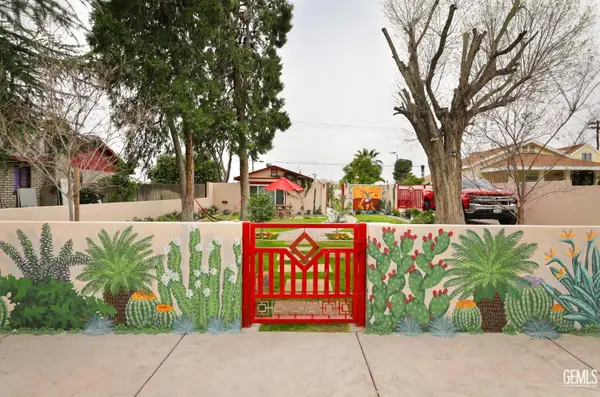
921 OLSON AVENUE, Bakersfield, CA 93307
Local realty services provided by:Better Homes and Gardens Real Estate Property Shoppe
921 OLSON AVENUE,Bakersfield, CA 93307
$395,000
- 4 Beds
- 2 Baths
- 1,323 sq. ft.
- Single family
- Active
Listed by: alex daredia
Office: watson realty
MLS#:202609534
Source:BF
Price summary
- Price:$395,000
- Price per sq. ft.:$298.56
About this home
Ready for your next home? Listo para tu prxima casa? Welcome to 921 Olson, a move in ready 4 bedroom gem with your own private backyard oasis, complete with a sparkling pool perfect for those hot Bakersfield summers. Perfecta para disfrutar en familia todo el ao. The 2 car garage gives you plenty of space for parking and storage, and the location keeps you close to schools, shopping, parks, and everyday essentials, making everyday life that much easier. Esta casa esta lista para que te mudes sin hacer reparaciones ni esperar, ideal para quienes buscan comodidad desde el primer dia. Just bring your furniture and start living the good life. Ya sea que estes buscando tu primera casa o un lugar para hacer nuevos recuerdos, esta propiedad tiene todo lo que necesitas. Contacta a un agente hoy mismo para agendar tu cita y ver todo lo que esta hermosa propiedad tiene para ofrecer.
Contact an agent
Home facts
- Year built:2004
- Subdivision & Development:Tract No 6164 Phase 2
- Listing ID #:202609534
- Added:4 day(s) ago
- Updated:September 08, 2026 at 02:31 PM
Rooms and interior
- Bedrooms:4
- Total bathrooms:2
- Full bathrooms:2
- Living area:1,323 sq. ft.
Heating and cooling
- Cooling:Central A/C
- Heating:Central
Structure and exterior
- Year built:2004
- Building area:1,323 sq. ft.
- Lot area:0.15 Acres
- Levels:1 Story
Schools
- High school:Golden Valley
- Middle school:Ollivier, L. H.
- Elementary school:Horizon
Finances and disclosures
- Price:$395,000
- Price per sq. ft.:$298.56
Features and amenities
- Pool features:In Ground
Parking
- Parking description:2 Car Garage
New listings near 921 OLSON AVENUE
- Coming Soon
 $340,000Coming Soon3 beds 3 baths1,641 sq. ft.
5500 Lennox #2, Bakersfield, CA 93309
MLS# SR26194663Listed by: KELLER WILLIAMS VIP PROPERTIES - Coming Soon
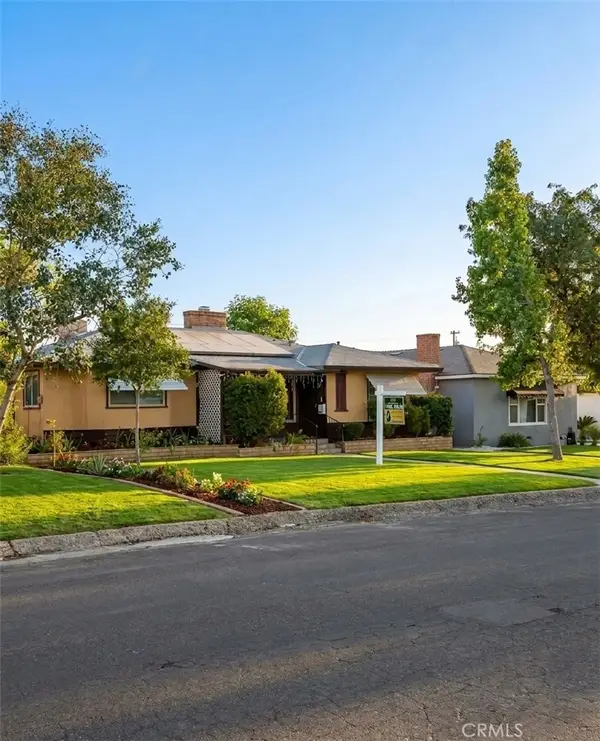 $399,999Coming Soon3 beds 2 baths1,808 sq. ft.
3008 Bristol Avenue, Bakersfield, CA 93308
MLS# IV26190198Listed by: REAL ESTATE EBROKER INC - New
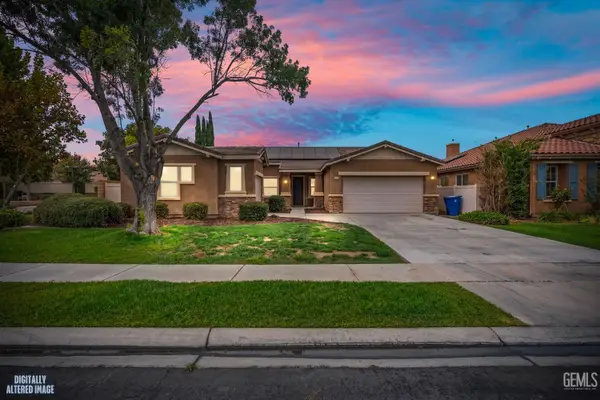 $550,000Active4 beds 2 baths2,247 sq. ft.
10108 TITANIUM STREET, Bakersfield, CA 93311
MLS# 202609679Listed by: UHLER MORTGAGE SOLUTIONS INC. - New
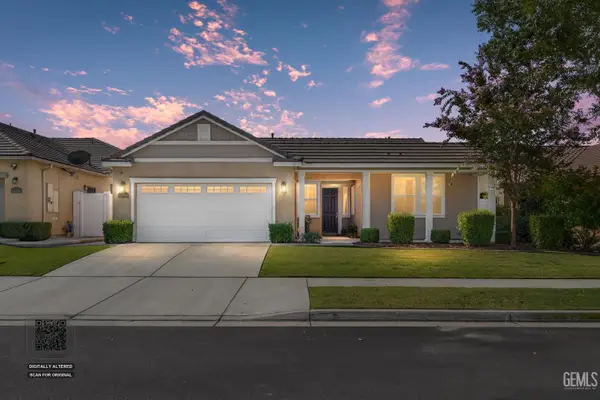 $492,500Active3 beds 2 baths1,895 sq. ft.
14509 CHECKERBLOOM DRIVE, Bakersfield, CA 93314
MLS# 202609676Listed by: LOCKHART REAL ESTATE ADVISORS - New
 $325,000Active4 beds 2 baths1,054 sq. ft.
346 TYREE TOLIVER STREET, Bakersfield, CA 93307
MLS# 202609665Listed by: KELLER WILLIAMS REALTY - New
 $355,000Active4 beds 3 baths2,108 sq. ft.
2525 AVENIDA ESCUELA, Bakersfield, CA 93306
MLS# 202609667Listed by: KELLER WILLIAMS REALTY - New
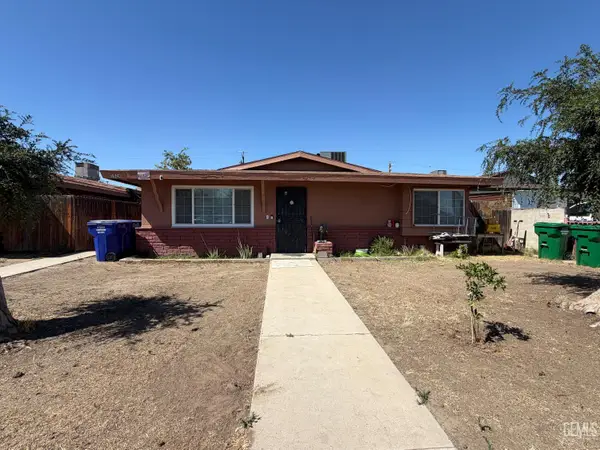 $779,000Active-- beds -- baths3,531 sq. ft.
1024 QUINCY STREET, Bakersfield, CA 93305
MLS# 202609663Listed by: EXECUTIVE, REALTORS - New
 $280,000Active3 beds 1 baths855 sq. ft.
1402 CASTAIC AVENUE, Bakersfield, CA 93308
MLS# 202609664Listed by: WATSON REALTY - New
 $779,000Active-- beds -- baths3,531 sq. ft.
1018 QUINCY STREET, Bakersfield, CA 93305
MLS# 202609668Listed by: EXECUTIVE, REALTORS - New
 $769,000Active-- beds -- baths3,768 sq. ft.
113 BEARDSLEY AVENUE, Bakersfield, CA 93308
MLS# 202609669Listed by: EXECUTIVE, REALTORS


Protect your home and budget from life's surprises with an Assurant Home Warranty, backed by a partner that supports you through every step of homeownership. Explore Plans.
© 2026 Better Homes and Gardens Real Estate LLC. An Anywhere Real Estate company. All rights reserved. Better Homes and Gardens® Real Estate is a registered trademark owned by Meredith Operations Corporation, licensed to Better Homes and Gardens Real Estate LLC and used with permission. Better Homes and Gardens Real Estate LLC fully supports the principles of the Fair Housing Act and the Equal Opportunity Act. Listing information is deemed reliable but is not guaranteed accurate.
Each office is independently owned and operated.
Any services or products provided by third parties are not provided by, affiliated with or related to Better Homes and Gardens Real Estate LLC, or its affiliated companies.