
9802 SWANSBORO WAY, Bakersfield, CA 93314
Local realty services provided by:Better Homes and Gardens Real Estate Property Shoppe
9802 SWANSBORO WAY,Bakersfield, CA 93314
$425,000
- 4 Beds
- 2 Baths
- 1,646 sq. ft.
- Single family
- Pending
Listed by: jessica hudson
Office: coldwell banker preferred, realtors
MLS#:202611040
Source:BF
Price summary
- Price:$425,000
- Price per sq. ft.:$258.2
About this home
Move-in Ready in the Northwest with a huge backyard! Split wing 4 bedroom, 2 bath home with new carpet and neutral paint. Beautifully landscaped backyard is perfect for hosting gatherings or relaxing with friends under the shade trees and patio cover. Kitchen features stainless steel appliances, granite tile countertops and counter seating. Primary restroom with separate tub and shower, double vanity and toilet room. 2 car garage with built in cabinets, epoxy coating at front porch and back patio, RV concrete pad behind the RV gate, and shed with lighting and shelves. Easy access to the 99 FWY, dining, shopping, and grocery stores.
Contact an agent
Home facts
- Year built:2010
- Subdivision & Development:6343 Ph 1
- Listing ID #:202611040
- Added:6 day(s) ago
- Updated:October 22, 2026 at 06:58 PM
Rooms and interior
- Bedrooms:4
- Total bathrooms:2
- Full bathrooms:2
- Living area:1,646 sq. ft.
Heating and cooling
- Cooling:Central A/C
- Heating:Central
Structure and exterior
- Year built:2010
- Building area:1,646 sq. ft.
- Lot area:0.24 Acres
- Lot Features:Corner
- Levels:1 Story
Schools
- High school:Centennial
- Middle school:Norris
- Elementary school:Veterans
Finances and disclosures
- Price:$425,000
- Price per sq. ft.:$258.2
Parking
- Parking description:2 Car Garage
New listings near 9802 SWANSBORO WAY
- Coming Soon
 $339,000Coming Soon4 beds 2 baths1,484 sq. ft.
3609 Oliver, Bakersfield, CA 93307
MLS# SB26225600Listed by: HOME TEAM REALTY - Open Sat, 11am to 2pmNew
 $375,000Active3 beds 3 baths1,517 sq. ft.
3813 FROST WAY, Bakersfield, CA 93311
MLS# 202611003Listed by: COMPASS - New
 $645,000Active3 beds 2 baths1,957 sq. ft.
3012 MCCALL AVENUE, Bakersfield, CA 93304
MLS# 202611242Listed by: BRIAN HICKS REAL ESTATE GROUP - New
 $435,000Active4 beds 2 baths1,744 sq. ft.
11107 TRUCHARD COURT, Bakersfield, CA 93312
MLS# 202611244Listed by: WATSON REALTY - New
 $367,500Active4 beds 2 baths1,859 sq. ft.
1196 MCCURDY DRIVE, Bakersfield, CA 93306
MLS# 202611209Listed by: THE MORA PARTNERS INC. - New
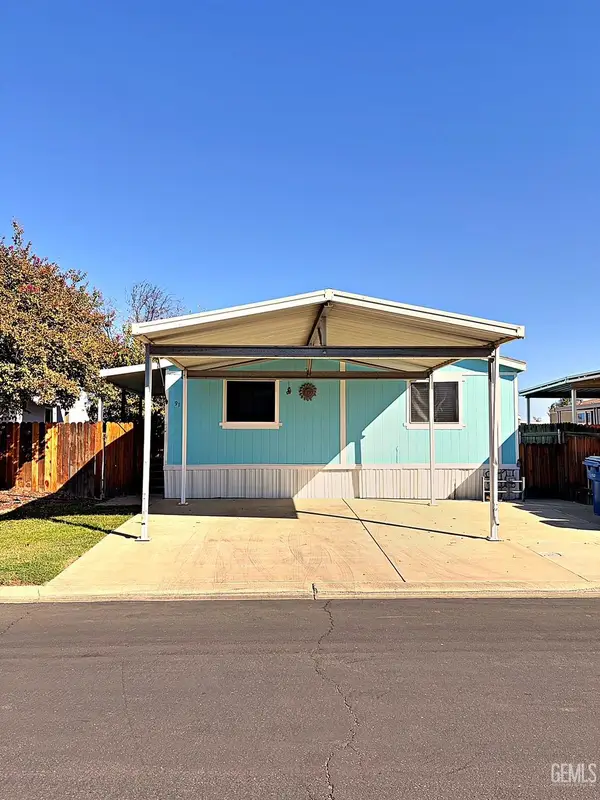 $95,000Active3 beds 2 baths1,120 sq. ft.
14035 ROSEDALE HIGHWAY #91, Bakersfield, CA 93314
MLS# 202611233Listed by: KELLER WILLIAMS REALTY - New
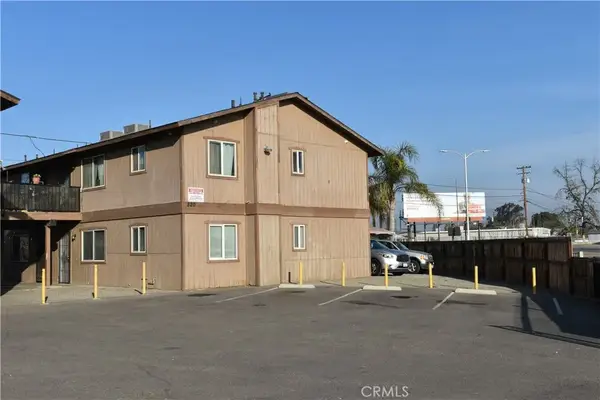 $660,000Active8 beds 4 baths
820 East 19th Street, Bakersfield, CA 93305
MLS# SB26229035Listed by: KP REALTY & ASSOCIATES - New
 $330,000Active-- beds -- baths1,830 sq. ft.
822 East 19th Street, Bakersfield, CA 93305
MLS# SB26229108Listed by: KP REALTY & ASSOCIATES - New
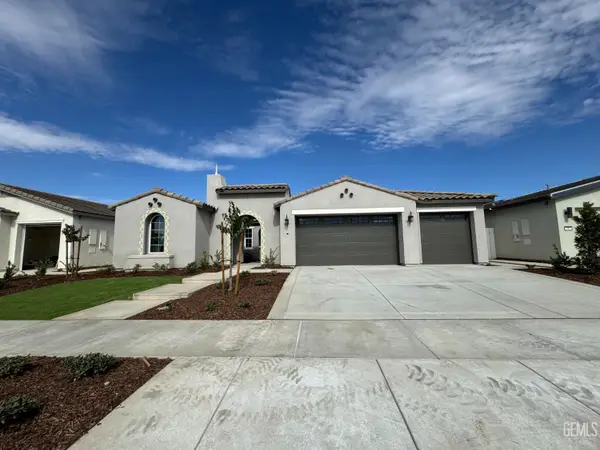 $700,461Active5 beds 3 baths
14832 WHITTINGTON, Bakersfield, CA 93311
MLS# 202610847Listed by: CASTLE & COOKE CALIFORNIA, INC - Open Fri, 12 to 4pmNew
 $445,000Active3 beds 2 baths1,648 sq. ft.
7947 JAYME AVENUE, Bakersfield, CA 93308
MLS# 202611105Listed by: BROKER X


Protect your home and budget from life's surprises with an Assurant Home Warranty, backed by a partner that supports you through every step of homeownership. Explore Plans.
© 2026 Better Homes and Gardens Real Estate LLC. An Anywhere Real Estate company. All rights reserved. Better Homes and Gardens® Real Estate is a registered trademark owned by Meredith Operations Corporation, licensed to Better Homes and Gardens Real Estate LLC and used with permission. Better Homes and Gardens Real Estate LLC fully supports the principles of the Fair Housing Act and the Equal Opportunity Act. Listing information is deemed reliable but is not guaranteed accurate.
Each office is independently owned and operated.
Any services or products provided by third parties are not provided by, affiliated with or related to Better Homes and Gardens Real Estate LLC, or its affiliated companies.