
4304 Walnut #11, Baldwin Park, CA 91706
Local realty services provided by:Better Homes and Gardens Real Estate Clarity
4304 Walnut #11,Baldwin Park, CA 91706
$428,888
- 2 Beds
- 2 Baths
- 835 sq. ft.
- Condominium
- Pending
Listed by: hercules goes
Office: the r.r. network
MLS#:CV26112683
Source:San Diego MLS via CRMLS
Price summary
- Price:$428,888
- Price per sq. ft.:$513.64
- Monthly HOA dues:$510
About this home
Welcome to this beautifully updated condo nestled in a well-maintained gated community in the heart of Baldwin Park. Surrounded by mature landscaping, peaceful walking paths, and ample guest parking, this inviting residence offers the ideal combination of style, functionality, and everyday convenience. Tucked toward the rear of the community for added privacy, this desirable two-story unit welcomes you with a cozy front patio. Step inside to discover a bright and airy open-concept layout filled with natural light, seamlessly connecting the living, dining, and kitchen areas for comfortable living and effortless entertaining. The upgraded kitchen features contemporary finishes, sleek countertops, modern cabinetry, and a clean, stylish design that complements the homes overall charm. Convenient indoor laundry is tucked away in a hallway closet for added ease and efficiency. The spacious primary suite offers a walk-in closet and its own private bathroom, creating a comfortable retreat at the end of the day. A generously sized secondary bedroom and additional full bathroom provide flexibility for guests, family, or a home office setup. Additional highlights include updated vinyl flooring, recessed lighting, and fresh interior paint throughout. Ideally located near schools, parks, shopping centers, and dining options, this home also provides quick access to the 10 and 605 freeways, making commuting throughout Southern California simple and convenient. Dont miss the opportunity to own this move-in ready gem in a desirable Baldwin Park community!...
Contact an agent
Home facts
- Year built:1985
- Listing ID #:CV26112683
- Added:40 day(s) ago
- Updated:August 25, 2026 at 07:52 AM
Rooms and interior
- Bedrooms:2
- Total bathrooms:2
- Full bathrooms:2
- Living area:835 sq. ft.
Heating and cooling
- Cooling:Central Forced Air
- Heating:Forced Air Unit
Structure and exterior
- Year built:1985
- Building area:835 sq. ft.
- Levels:2 Story
Utilities
- Water:Public
- Sewer:Public Sewer
Finances and disclosures
- Price:$428,888
- Price per sq. ft.:$513.64
Features and amenities
- Appliances:Dryer, Washer
- Laundry features:Dryer, Washer
Parking
- Total parking spaces:1
- Garage spaces:1
 This information is deemed reliable but not guaranteed. You should rely on this information only to decide whether or not to further investigate a particular property. BEFORE MAKING ANY OTHER DECISION, YOU SHOULD PERSONALLY INVESTIGATE THE FACTS (e.g. square footage and lot size) with the assistance of an appropriate professional. You may use this information only to identify properties you may be interested in investigating further. All uses except for personal, non-commercial use in accordance with the foregoing purpose are prohibited. Redistribution or copying of this information, any photographs or video tours is strictly prohibited. This information is derived from the Internet Data Exchange (IDX) service provided by San Diego MLS®. Displayed property listings may be held by a brokerage firm other than the broker and/or agent responsible for this display. The information and any photographs and video tours and the compilation from which they are derived is protected by copyright. Compilation © 2020 San Diego MLS®, Inc.
New listings near 4304 Walnut #11
- Coming Soon
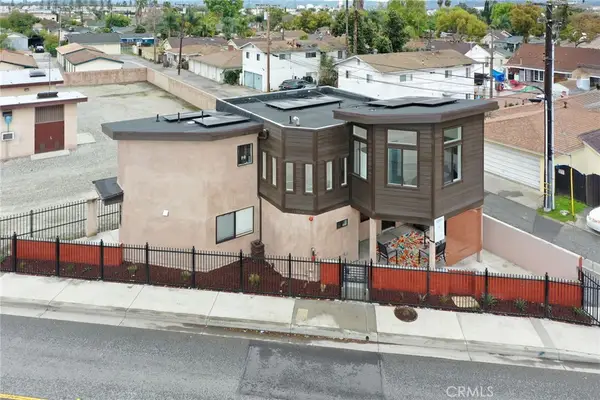 $695,000Coming Soon3 beds 3 baths1,048 sq. ft.
13018 Dalewood, Baldwin Park, CA 91706
MLS# CV26180461Listed by: TREVINO PROPERTIES, INC. - New
 $165,000Active2 beds 1 baths
1765 N N Puente Avenue #45, Baldwin Park, CA 91706
MLS# PW26184796Listed by: J. ELITE REALTORS - New
 $888,000Active4 beds 3 baths1,843 sq. ft.
3655 Stichman, Baldwin Park, CA 91706
MLS# CV26185221Listed by: EXCELLENCE RE REAL ESTATE - New
 $460,000Active2 beds 2 baths856 sq. ft.
622 Park Shadow Court, Baldwin Park, CA 91706
MLS# PW26182142Listed by: REAL BROKER - New
 $798,000Active4 beds 4 baths1,630 sq. ft.
3802 Kenmore, Baldwin Park, CA 91706
MLS# TR26183144Listed by: GOLD ORANGE REALTY - New
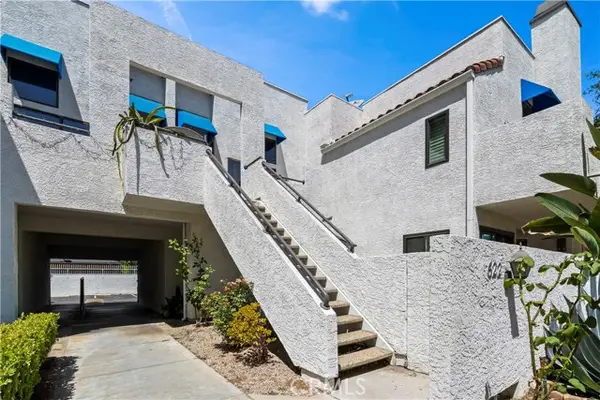 $460,000Active2 beds 2 baths856 sq. ft.
622 Park Shadow Court, Baldwin Park, CA 91706
MLS# PW26182142Listed by: REAL BROKER - New
 $794,000Active3 beds 3 baths1,630 sq. ft.
13524 Frazier, Baldwin Park, CA 91706
MLS# IV26178809Listed by: CRESCENT TREE CORPORATION - New
 $736,000Active3 beds 2 baths1,352 sq. ft.
3524 Van Wig, Baldwin Park, CA 91706
MLS# CV26170544Listed by: TRI-STAR PROPERTIES - New
 $785,000Active3 beds 2 baths1,344 sq. ft.
13370 Earl, Baldwin Park, CA 91706
MLS# AR26177989Listed by: COMPASS  $609,000Active2 beds 1 baths912 sq. ft.
14551 Pacific, Baldwin Park, CA 91706
MLS# CV26176263Listed by: CENTURY 21 MASTERS


Protect your home and budget from life's surprises with an Assurant Home Warranty, backed by a partner that supports you through every step of homeownership. Explore Plans.
© 2026 Better Homes and Gardens Real Estate LLC. An Anywhere Real Estate company. All rights reserved. Better Homes and Gardens® Real Estate is a registered trademark owned by Meredith Operations Corporation, licensed to Better Homes and Gardens Real Estate LLC and used with permission. Better Homes and Gardens Real Estate LLC fully supports the principles of the Fair Housing Act and the Equal Opportunity Act. Listing information is deemed reliable but is not guaranteed accurate.
Each office is independently owned and operated.
Any services or products provided by third parties are not provided by, affiliated with or related to Better Homes and Gardens Real Estate LLC, or its affiliated companies.