
1223 Pauma Valley, Banning, CA 92220
Local realty services provided by:Better Homes and Gardens Real Estate Wine Country Group
1223 Pauma Valley,Banning, CA 92220
$429,000
- 3 Beds
- 3 Baths
- 1,883 sq. ft.
- Single family
- Active
Listed by: sharon smith
Office: berkshire hathaway homeservices california realty909-273-6020
MLS#:IG26130171
Source:CRMLS
Price summary
- Price:$429,000
- Price per sq. ft.:$227.83
- Monthly HOA dues:$410
About this home
NEW PRICE—NOW OFFERED AT $429,000! Discover golf-course living and an active, resort-inspired lifestyle at an exceptional new price. Located in the desirable guard-gated Sun Lakes Country Club, this well-maintained Muirfield home offers three bedrooms, two-and-one-half bathrooms, approximately 1,883 square feet, and a flexible floor plan designed for comfortable everyday living and entertaining.
From the moment you enter, soaring ceilings, abundant natural light, and a dramatic open staircase create an impressive sense of space. The inviting living and dining areas are perfect for gathering with friends, celebrating special occasions, or enjoying a quiet evening beside the fireplace. The kitchen and family room overlook the golf course, bringing the beautiful outdoor setting into your daily life.
The main-level primary suite offers the ease and convenience of single-level living. Upstairs, two additional bedrooms provide flexible accommodations for guests, a home office, fitness space, hobbies, or visiting family and friends.
Step outside to a charming courtyard filled with colorful roses or unwind beneath the covered rear patio while enjoying peaceful golf-course views and the beautiful Southern California weather. A newer HVAC system installed in 2025 provides dependable year-round comfort and added peace of mind. An attached two-car garage with dedicated golf-cart parking adds valuable convenience and storage.
Sun Lakes Country Club offers two private 18-hole golf courses, pickleball and tennis courts, three clubhouses, three pools and spas—including an indoor pool—fitness centers, restaurants, a lounge, bocce courts, billiards, arts and crafts, and more than 70 clubs and social activities. The HOA also includes cable and internet.
Now priced at $429,000, this golf-course home delivers the space, setting, and lifestyle today’s buyers are searching for. Schedule your private tour and experience everything Sun Lakes has to offer!...
Contact an agent
Home facts
- Year built:1991
- Listing ID #:IG26130171
- Added:137 day(s) ago
- Updated:October 31, 2026 at 01:03 AM
Rooms and interior
- Bedrooms:3
- Total bathrooms:3
- Full bathrooms:2
- Half bathrooms:1
- Flooring:Carpet, Tile, Vinyl
- Kitchen Description:Dishwasher, Electric Range, Gas Oven, Gas Range, Microwave, Refrigerator, Vented Exhaust Fan
- Living area:1,883 sq. ft.
Heating and cooling
- Cooling:Central Air
- Heating:Central Furnace, Fireplaces
- Central air:Yes
Structure and exterior
- Roof:Tile
- Year built:1991
- Building area:1,883 sq. ft.
- Lot area:0.1 Acres
- Lot Features:Drip Irrigation/Bubblers, Front Yard, Garden, Landscaped, On Golf Course, Rectangular Lot, Sprinkler System, Sprinklers In Front, Sprinklers In Rear, Sprinklers on Side, Yard
- Architectural Style:Contemporary, Patio Home
- Exterior Features:Concrete Patio, Rear Porch
- Levels:2 Story
Utilities
- Water:Public, Water Connected
- Sewer:Public Sewer, Sewer Connected
Finances and disclosures
- Price:$429,000
- Price per sq. ft.:$227.83
Features and amenities
- Appliances:Dishwasher, Electric Range, Gas Oven, Gas Range, Microwave, Refrigerator, Vented Exhaust Fan, Water Heater
- Laundry features:Electric Dryer Hookup, Gas Dryer Hookup, In Garage, Washer Hookup
- Amenities:Barbecue, Billiard Room, Bocce Court, Clubhouse, Fitness Center, Game Room, Golf Course, High Ceilings, Meeting Room, Meeting/Banquet/Party Room, Outdoor Cooking Area, Pickleball, Pool, Recreation Area, Tennis Courts, Two Story Ceilings, Unfurnished, Walk In Closets
- Pool features:Association Pool, Community Pool, In Ground, Indoor, Lap Pool, Pool
Parking
- Total parking spaces:4
- Parking description:Door Single, Garage, Garage Door Opener, Garage Faces Front, Golf Cart Garage
- Garage:Yes
- Garage spaces:2
New listings near 1223 Pauma Valley
- Coming Soon
 $349,500Coming Soon2 beds 2 baths1,312 sq. ft.
881 Twin Hills, Banning, CA 92220
MLS# IG26223573Listed by: RE/MAX TIME REALTY - New
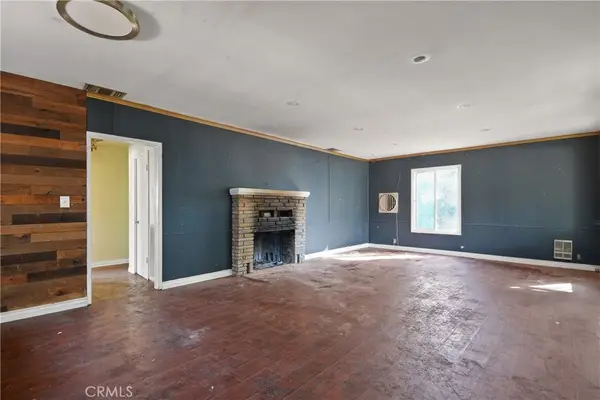 $264,999Active2 beds 1 baths950 sq. ft.
18604 Ellis, Banning, CA 92220
MLS# OC26234445Listed by: H & M REALTY GROUP - New
 $339,000Active2 beds 2 baths921 sq. ft.
5461 W Palmer, Banning, CA 92220
MLS# IG26233962Listed by: 55+ REAL ESTATE INC - New
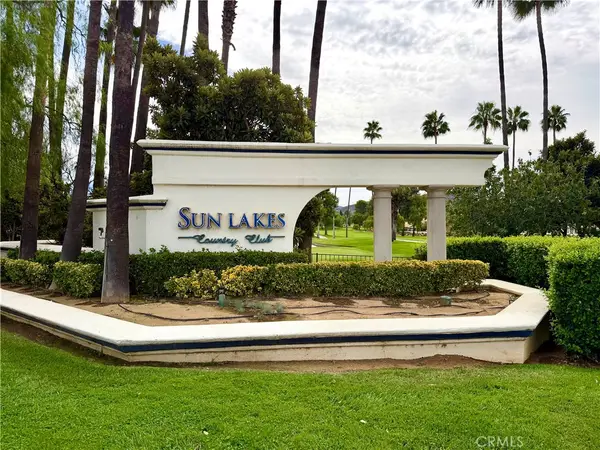 $369,000Active2 beds 2 baths1,312 sq. ft.
744 Big Spring, Banning, CA 92220
MLS# CV26230605Listed by: TOP PRODUCERS REALTY PARTNERS - New
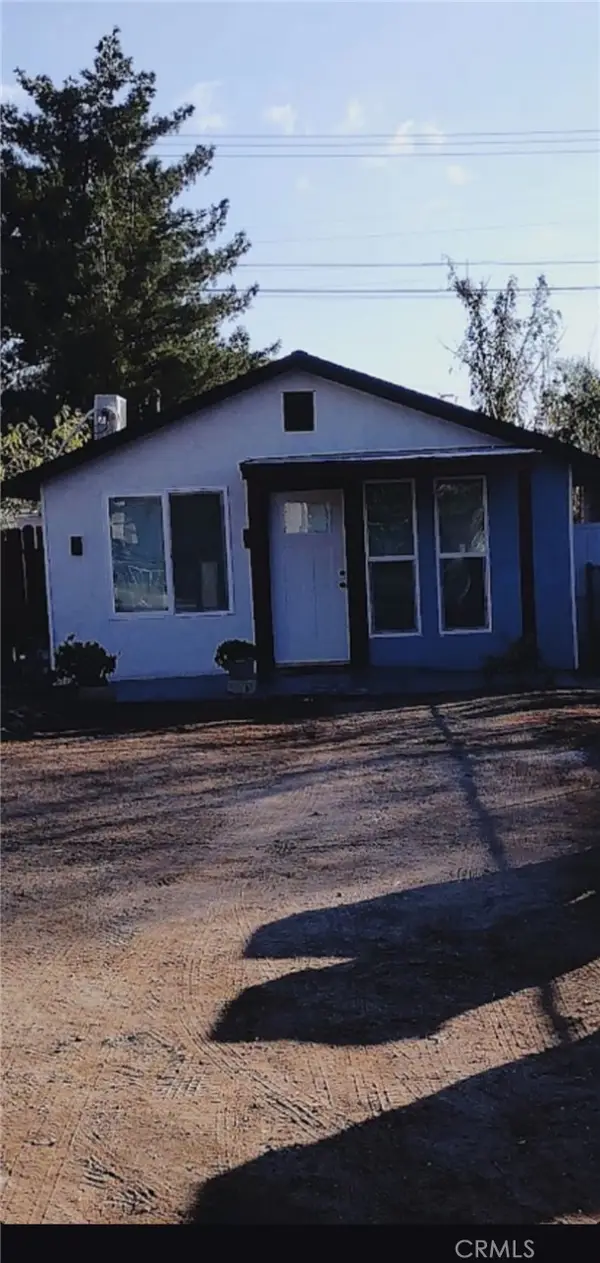 $300,000Active1 beds 1 baths436 sq. ft.
430 Martin Street, Banning, CA 92220
MLS# IG26232894Listed by: PLATINUM PROPERTIES & INVESTME - New
 $359,000Active3 beds 2 baths1,315 sq. ft.
5870 Oakmont, Banning, CA 92220
MLS# OC26231686Listed by: PINNACLE ESTATE PROPERTIES - New
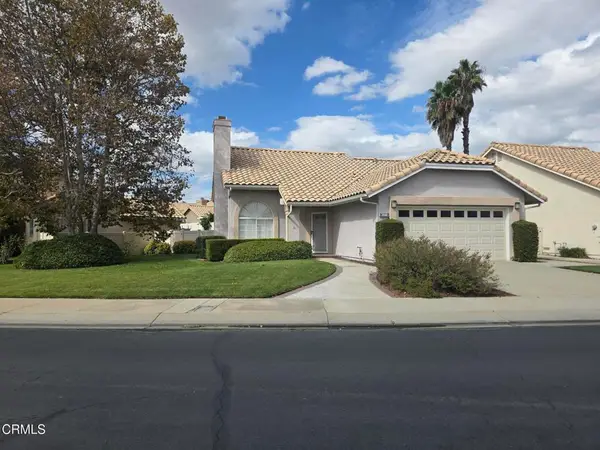 $345,000Active2 beds 3 baths1,452 sq. ft.
5839 Riviera Avenue, Banning, CA 92220
MLS# P1-29399Listed by: EVERNEST REAL ESTATE ADVISORS - New
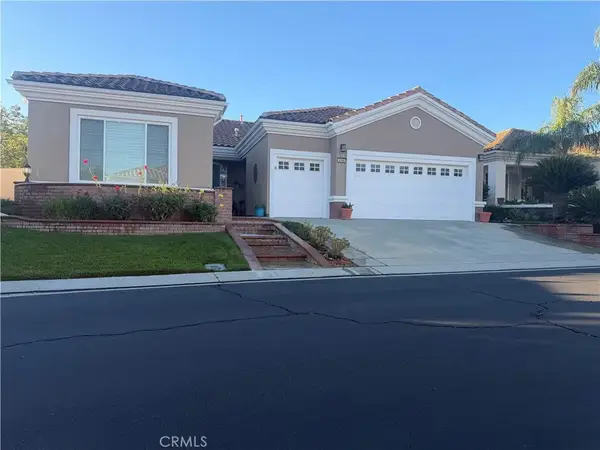 $530,000Active2 beds 3 baths2,133 sq. ft.
6140 Solama Way, Banning, CA 92220
MLS# IV26231697Listed by: REALTY SOURCE INC - New
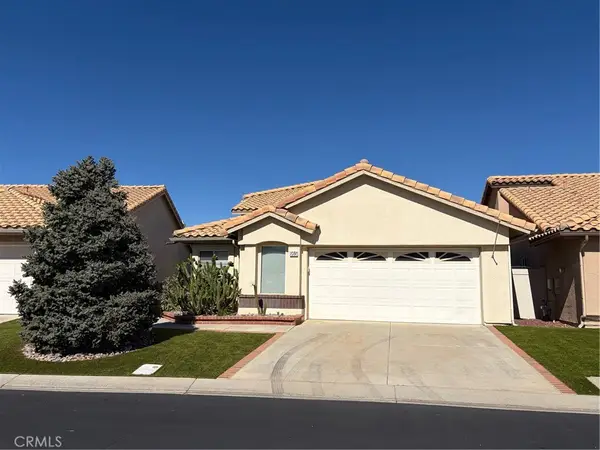 Listed by BHGRE$329,900Active3 beds 3 baths1,837 sq. ft.
965 Southern Hills, Banning, CA 92220
MLS# IG26230264Listed by: BETTER HOMES & GARDENS R.E. OAK VALLEY - New
 $499,000Active2 beds 2 baths1,530 sq. ft.
5332 Raintree Place, Banning, CA 92220
MLS# IV26229837Listed by: TRI POINTE HOMES HOLDINGS, INC.


Protect your home and budget from life's surprises with an Assurant Home Warranty, backed by a partner that supports you through every step of homeownership. Explore Plans.
© 2026 Better Homes and Gardens Real Estate LLC. An Anywhere Real Estate company. All rights reserved. Better Homes and Gardens® Real Estate is a registered trademark owned by Meredith Operations Corporation, licensed to Better Homes and Gardens Real Estate LLC and used with permission. Better Homes and Gardens Real Estate LLC fully supports the principles of the Fair Housing Act and the Equal Opportunity Act. Listing information is deemed reliable but is not guaranteed accurate.
Each office is independently owned and operated.
Any services or products provided by third parties are not provided by, affiliated with or related to Better Homes and Gardens Real Estate LLC, or its affiliated companies.