
1471 Rockcress Lane Lane, Banning, CA 92220
Local realty services provided by:Better Homes and Gardens Real Estate Oak Valley
Listed by: giddeon massie
Office: first team real estate562-596-9911
MLS#:PW26110741
Source:CRMLS
Price summary
- Price:$475,000
- Price per sq. ft.:$265.81
- Monthly HOA dues:$123
About this home
This is the complete package! Welcome to 1471 Rockcress Lane. A beautifully upgraded, open concept, move-in ready Alpine Plan 1 home within the growing master planned community of Atwell. With mountain views outside and 1,787sqft of living space inside, you have freedom to move, explore, and enjoy your community and all this 2024 completed home has to offer. If you're not busy with outdoor activities or numerous HOA perks, the gathering focal point at home is your spacious upgraded kitchen which adjoins your dining area and family room. A perfect compliment to this hangout area is your large back patio of which a portion of the area includes low maintenance artificial grass. Upstairs are all three bedrooms including your master suite with an ensuite bath, dual vanities, toilet room, and a spacious walk-in closet. For added convenience and privacy you have an upstairs laundry room and a second full size guest bathroom. Downstairs is an extra half bath for you and your guests. You have LVP flooring downstairs and upgraded carpet and pad upstairs. Don't forget you have the added energy efficient benefit of leased solar, and a tankless water heater that resides in your 2-car attached garage. The Atwell communities aim to merge connection to home, well being, and character through thoughtful designs, serene landscaping and movement as evidenced through its many accessible parks, pools, pickleball courts, open space, walking paths, a catch and release fishing pond, and more. This location is a hikers paradise with year round access to the many favorite summer/winter destinations and recreational activities for all interest levels. Whether it's a day trip or a weekend excursion, out your front door you have ease of access to destinations such as Oak Glen, Wildwood Canyon, Palm Springs, Joshua Tree National Park, Big Bear, Idyllwild, the seasonal Lavender Festivals, and more. Even if the outdoors isn't a priority, you won't want to pass on this desirable opportunity to call this your home and become apart of an active community while situating yourself within convenient reach to new retail spaces and a gateway to adventure....
Contact an agent
Home facts
- Year built:2024
- Listing ID #:PW26110741
- Added:49 day(s) ago
- Updated:July 11, 2026 at 11:06 AM
Rooms and interior
- Bedrooms:3
- Total bathrooms:3
- Full bathrooms:2
- Half bathrooms:1
- Kitchen Description:Built In Range, Dishwasher, Gas Oven, Gas Range, Microwave, Pantry, Refrigerator, Vented Exhaust Fan, Water To Refrigerator
- Living area:1,787 sq. ft.
Heating and cooling
- Cooling:Central Air
- Heating:Central
- Central air:Yes
Structure and exterior
- Roof:Tile
- Year built:2024
- Building area:1,787 sq. ft.
- Lot area:0.07 Acres
- Lot Features:Back Yard, Cul De Sac, Near Park
- Architectural Style:Craftsman, Modern, Traditional
- Construction Materials:Stucco
- Exterior Features:Concrete, FrontPorch, Patio, Porch, RainGutters
- Foundation Description:Slab
- Levels:2 Story
Utilities
- Water:Public, Water Available, Water Connected
- Sewer:Public Sewer, Sewer Available, Sewer Connected
Finances and disclosures
- Price:$475,000
- Price per sq. ft.:$265.81
Features and amenities
- Appliances:Built In Range, Dishwasher
- Laundry features:Inside
- Amenities:All Bedrooms Up, Carbon Monoxide (CO2) Detector, Gas Water Heater, Open Floor Plan, Quartz Counters, Rain Gutters, Recessed Lighting, Storage, Tankless Water Heater, Walk In Closets
- Pool features:Association, In Ground, Pool
Parking
- Total parking spaces:4
- Parking description:Concrete, Direct Access, Door-Single, Driveway, Garage, Garage Door Opener, Garage Faces Front, Paved
- Garage:Yes
- Garage spaces:2
New listings near 1471 Rockcress Lane Lane
- New
 $595,000Active4 beds 3 baths2,625 sq. ft.
1047 Plumwood Lane, Banning, CA 92220
MLS# IV26144402Listed by: TRI POINTE HOMES HOLDINGS, INC.
- New
 $488,000Active4 beds 3 baths1,957 sq. ft.
1493 Cedarwood Drive, Banning, CA 92220
MLS# IV26144442Listed by: TRI POINTE HOMES HOLDINGS, INC. - New
 $436,000Active3 beds 3 baths1,787 sq. ft.
5491 Cambria Drive, Banning, CA 92220
MLS# IV26150337Listed by: TRI POINTE HOMES HOLDINGS, INC. - New
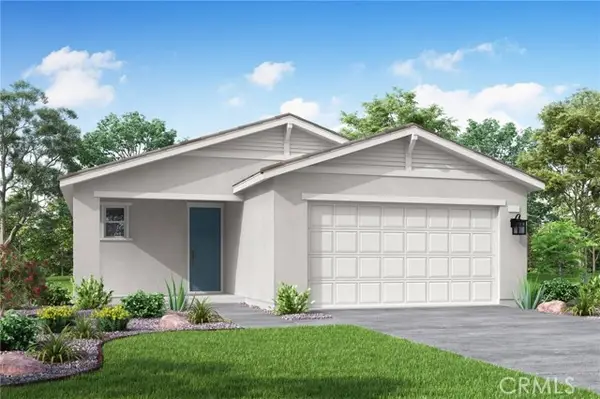 $427,000Active2 beds 2 baths1,404 sq. ft.
1531 Broadstream Way, Banning, CA 92220
MLS# IV26151163Listed by: TRI POINTE HOMES HOLDINGS, INC. - New
 $462,000Active4 beds 3 baths2,024 sq. ft.
5478 Cambria Drive, Banning, CA 92220
MLS# IV26150331Listed by: TRI POINTE HOMES HOLDINGS, INC. - New
 $395,000Active3 beds 2 baths988 sq. ft.
415 Indian School, Banning, CA 92220
MLS# IV26150512Listed by: OPENDOOR BROKERAGE INC. - Open Sat, 12 to 4pmNew
 $339,000Active2 beds 1 baths832 sq. ft.
2879 W Williams, Banning, CA 92220
MLS# PW26142126Listed by: DUPRE REAL ESTATE - New
 $465,000Active4 beds 2 baths1,440 sq. ft.
647 Ramsey, Banning, CA 92220
MLS# MB26150282Listed by: HEYLO REALTY - New
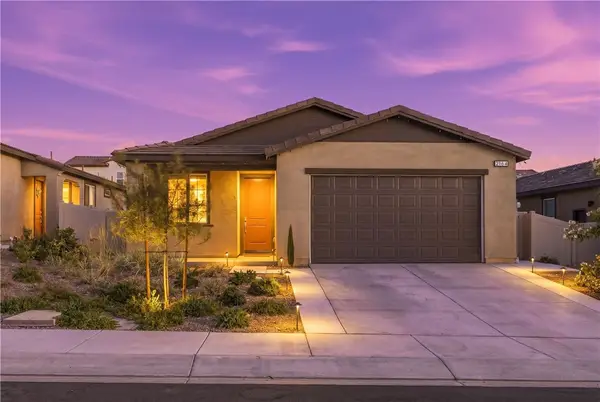 $449,999Active2 beds 2 baths1,530 sq. ft.
2164 Carob Place, Banning, CA 92220
MLS# SW26144531Listed by: EXP REALTY OF CALIFORNIA, INC. - Open Sat, 3 to 5:30pmNew
 $380,000Active3 beds 2 baths1,195 sq. ft.
1230 Hoffer Street, Banning, CA 92220
MLS# CV26149947Listed by: KELLER WILLIAMS PREMIER PROPER


Protect your home and budget from life's surprises with an Assurant Home Warranty, backed by a partner that supports you through every step of homeownership. Explore Plans.
© 2026 Better Homes and Gardens Real Estate LLC. An Anywhere Real Estate company. All rights reserved. Better Homes and Gardens® Real Estate is a registered trademark owned by Meredith Operations Corporation, licensed to Better Homes and Gardens Real Estate LLC and used with permission. Better Homes and Gardens Real Estate LLC fully supports the principles of the Fair Housing Act and the Equal Opportunity Act. Listing information is deemed reliable but is not guaranteed accurate.
Each office is independently owned and operated.
Any services or products provided by third parties are not provided by, affiliated with or related to Better Homes and Gardens Real Estate LLC, or its affiliated companies.