
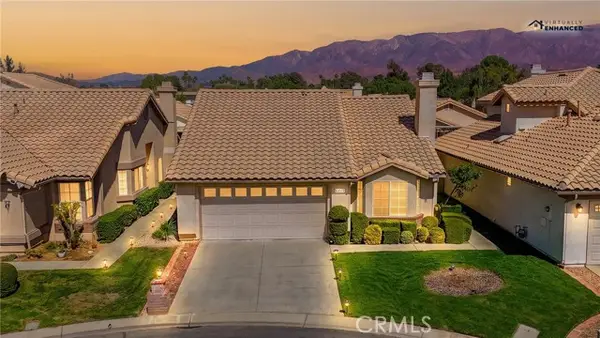
1495 Hemlock Road, Banning, CA 92220
Local realty services provided by:Better Homes and Gardens Real Estate Wine Country Group
1495 Hemlock Road,Banning, CA 92220
$460,000
- 3 Beds
- 3 Baths
- 1,787 sq. ft.
- Single family
- Pending
Listed by: nyla sterling
Office: tri pointe homes holdings, inc.951-496-8343
MLS#:IV26178493
Source:CRMLS
Price summary
- Price:$460,000
- Price per sq. ft.:$257.41
- Monthly HOA dues:$195
About this home
Welcome to the Alpine Plan, a charming and thoughtfully designed home offering approximately 1,787 square feet, 3 bedrooms, and 2.5 bathrooms. A welcoming front porch sets the tone as you enter into a bright, open-concept living space where the great room, dining area, and kitchen come together seamlessly perfect for relaxing, gathering, and entertaining.
The well-appointed kitchen offers plenty of room for meal prep, with an optional center island for added workspace and casual seating. Convenient extra storage on the main level helps keep everyday living organized, while the spacious primary suite upstairs features a generous walk-in closet for added comfort.
With its inviting layout, modern design, and flexible living spaces, the Alpine Plan is a wonderful place to call home.
Estimated completion: December 2026.
Contact an agent
Home facts
- Year built:2026
- Subdivision & Development:Atwell Master Plan
- Listing ID #:IV26178493
- Added:51 day(s) ago
- Updated:October 09, 2026 at 08:58 AM
Rooms and interior
- Bedrooms:3
- Total bathrooms:3
- Full bathrooms:2
- Half bathrooms:1
- Living area:1,787 sq. ft.
Heating and cooling
- Cooling:Central Air
- Central air:Yes
Structure and exterior
- Year built:2026
- Building area:1,787 sq. ft.
- Lot area:0.19 Acres
- Lot Features:Drip Irrigation/Bubblers
- Levels:2 Story
Utilities
- Water:Public
- Sewer:Public Sewer
Finances and disclosures
- Price:$460,000
- Price per sq. ft.:$257.41
Features and amenities
- Laundry features:Inside
- Amenities:All Bedrooms Up, Walk In Closets
- Pool features:Association, Pool
Parking
- Total parking spaces:2
- Garage:Yes
- Garage spaces:2
New listings near 1495 Hemlock Road
- Coming Soon
 $668,000Coming Soon4 beds 2 baths2,378 sq. ft.
1424 Charles St, Banning, CA 92220
MLS# IG26219355Listed by: BERKSHIRE HATHAWAY HOMESERVICES CALIFORNIA REALTY - Coming Soon
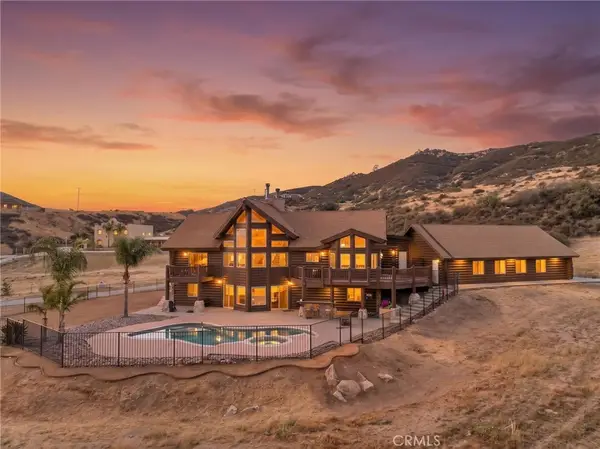 $1,100,000Coming Soon4 beds 4 baths5,103 sq. ft.
15135 Del Rita, Banning, CA 92220
MLS# SW26215086Listed by: ABUNDANCE REAL ESTATE - Coming Soon
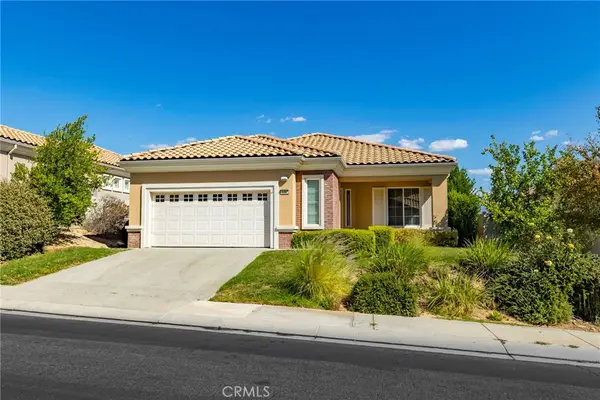 $479,000Coming Soon2 beds 2 baths1,683 sq. ft.
5352 Breckenridge, Banning, CA 92220
MLS# IG26214144Listed by: CENTURY 21 SUN LAKES REALTY - Coming Soon
 $399,000Coming Soon2 beds 2 baths1,254 sq. ft.
5983 Eagle Trace, Banning, CA 92220
MLS# IG26211339Listed by: BERKSHIRE HATHAWAY HOMESERVICES CALIFORNIA REALTY - New
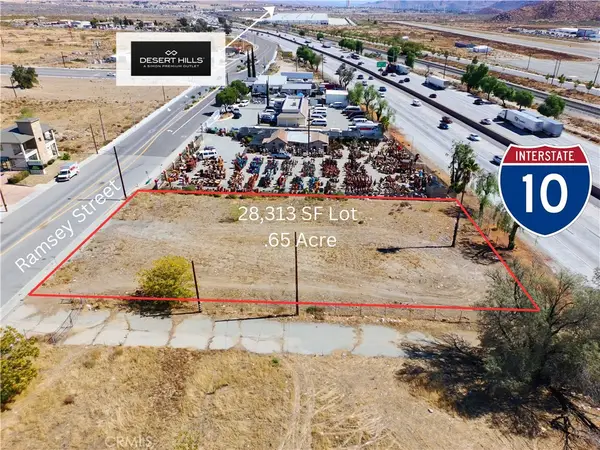 $340,000Active0.65 Acres
0 Ramsey, Banning, CA 92220
MLS# CV26219161Listed by: MGR REAL ESTATE, INC. - New
 $429,000Active3 beds 2 baths1,472 sq. ft.
6029 Spanish Trail, Banning, CA 92220
MLS# IG26218376Listed by: ELEVATE REAL ESTATE AGENCY
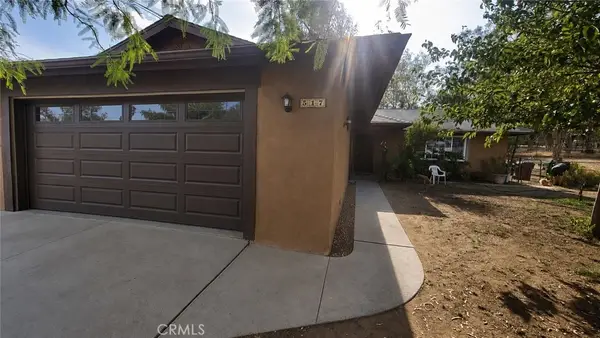 $350,000Pending3 beds 2 baths1,296 sq. ft.
517 Sunrise, Banning, CA 92220
MLS# IG26215875Listed by: TOWN & COUNTRY REAL ESTATE- Open Sat, 3 to 5:30pmNew
 $649,900Active4 beds 2 baths2,275 sq. ft.
1410 Charles, Banning, CA 92220
MLS# IG26213650Listed by: REALTY MASTERS & ASSOCIATES  $300,000Pending4 beds 2 baths1,118 sq. ft.
475 E San Andreas Road, Banning, CA 92220
MLS# IV26215406Listed by: NATIONAL REALTY GROUP- New
 $275,000Active2 beds 2 baths1,007 sq. ft.
6357 Player Court, Banning, CA 92220
MLS# IG26213317Listed by: 55+ REAL ESTATE INC


Protect your home and budget from life's surprises with an Assurant Home Warranty, backed by a partner that supports you through every step of homeownership. Explore Plans.
© 2026 Better Homes and Gardens Real Estate LLC. An Anywhere Real Estate company. All rights reserved. Better Homes and Gardens® Real Estate is a registered trademark owned by Meredith Operations Corporation, licensed to Better Homes and Gardens Real Estate LLC and used with permission. Better Homes and Gardens Real Estate LLC fully supports the principles of the Fair Housing Act and the Equal Opportunity Act. Listing information is deemed reliable but is not guaranteed accurate.
Each office is independently owned and operated.
Any services or products provided by third parties are not provided by, affiliated with or related to Better Homes and Gardens Real Estate LLC, or its affiliated companies.