
1496 Pinyon Lane, Banning, CA 92220
Local realty services provided by:Better Homes and Gardens Real Estate Clarity
1496 Pinyon Lane,Banning, CA 92220
$514,900
- 3 Beds
- 2 Baths
- 1,541 sq. ft.
- Single family
- Active
Listed by: syed farooq
Office: excel realty and mortgage916-365-5696
MLS#:IV26201783
Source:CRMLS
Price summary
- Price:$514,900
- Price per sq. ft.:$334.13
- Monthly HOA dues:$202
About this home
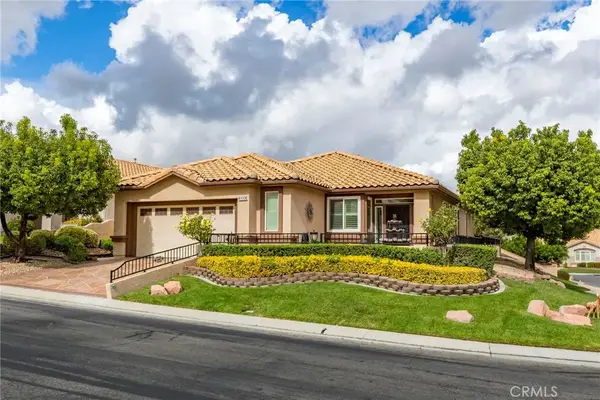
Welcome to this beautifully upgraded Tri Pointe home located in the highly sought-after Atwell community of Banning. Built in 2021, this thoughtfully designed single-story residence offers 3 bedrooms, 2 bathrooms, and an open-concept floor plan that is perfect for both everyday living and entertaining.
The spacious kitchen features a large center island, upgraded appliances, abundant cabinetry, and seamlessly opens to the bright great room. The private primary suite includes a walk-in closet, dual vanities, and a spacious walk-in shower.
Additional highlights include luxury flooring, recessed lighting, energy-efficient construction, indoor laundry, an attached two-car garage, and professionally maintained landscaping.
Residents enjoy resort-style amenities including a community pool, spa, parks, playgrounds, walking trails, picnic areas, and beautifully maintained open space. Conveniently located near shopping, dining, golf, freeway access, and just minutes from Beaumont and Palm Springs....
Contact an agent
Home facts
- Year built:2020
- Subdivision & Development:Centerstone
- Listing ID #:IV26201783
- Added:44 day(s) ago
- Updated:October 14, 2026 at 04:43 AM
Rooms and interior
- Bedrooms:3
- Total bathrooms:2
- Full bathrooms:2
- Kitchen Description:Dishwasher, Gas Cooktop, Gas Oven, Microwave, Refrigerator, Washer
- Bedroom Description:All Bedrooms Down
- Living area:1,541 sq. ft.
Heating and cooling
- Cooling:Central Air, Whole House Fan
- Heating:Central Furnace, Solar
- Central air:Yes
Structure and exterior
- Year built:2020
- Building area:1,541 sq. ft.
- Lot area:0.13 Acres
- Lot Features:Back Yard, Landscaped, Sprinkler System
- Architectural Style:Ranch
- Construction Materials:Concrete
- Exterior Features:Concrete Patio, Front Porch, Porch, Rear Porch
- Foundation Description:Slab
- Levels:1 Story
Utilities
- Sewer:Public Sewer
Finances and disclosures
- Price:$514,900
- Price per sq. ft.:$334.13
Features and amenities
- Appliances:Dishwasher, Dryer, Gas Cooktop, Gas Oven, Microwave, Refrigerator, Washer
- Laundry features:Dryer, Laundry Room, Washer
- Amenities:Awnings, Barbecue, Clubhouse, Drapes, Pool, Tennis Courts
- Pool features:Association Pool, Community Pool, Pool
Parking
- Total parking spaces:2
- Parking description:Concrete Driveway, Garage, Garage Faces Front
- Garage:Yes
- Garage spaces:2
New listings near 1496 Pinyon Lane
- New
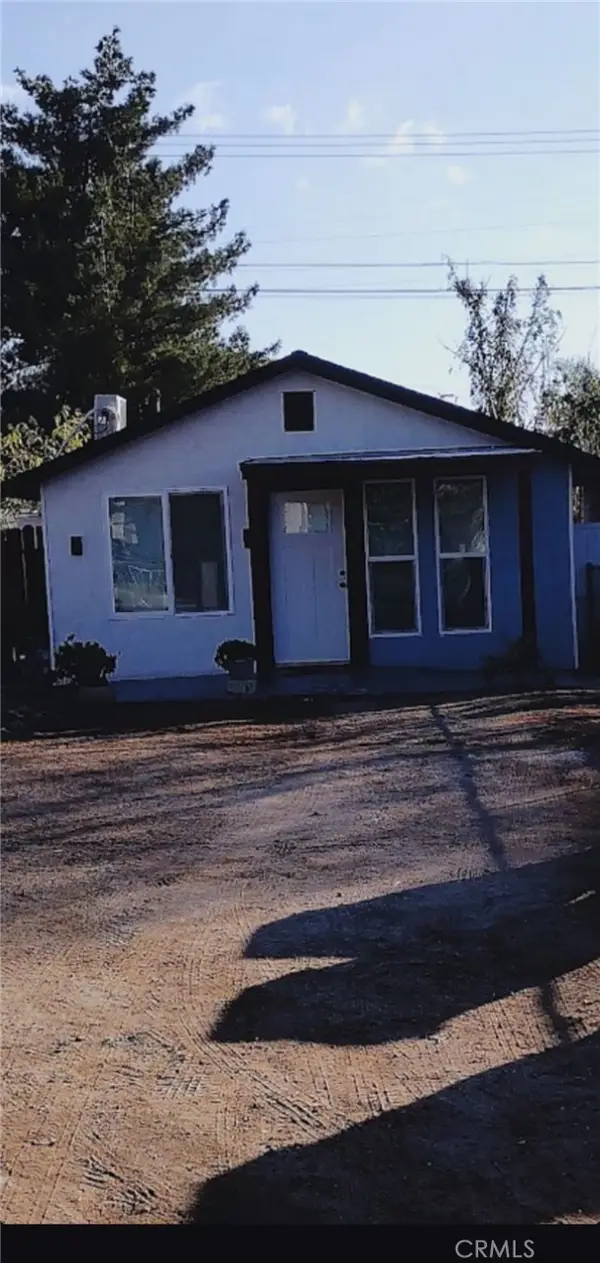 $300,000Active1 beds 1 baths436 sq. ft.
430 Martin Street, Banning, CA 92220
MLS# IG26232894Listed by: PLATINUM PROPERTIES & INVESTME - New
 $359,000Active3 beds 2 baths1,315 sq. ft.
5870 Oakmont, Banning, CA 92220
MLS# OC26231686Listed by: PINNACLE ESTATE PROPERTIES - New
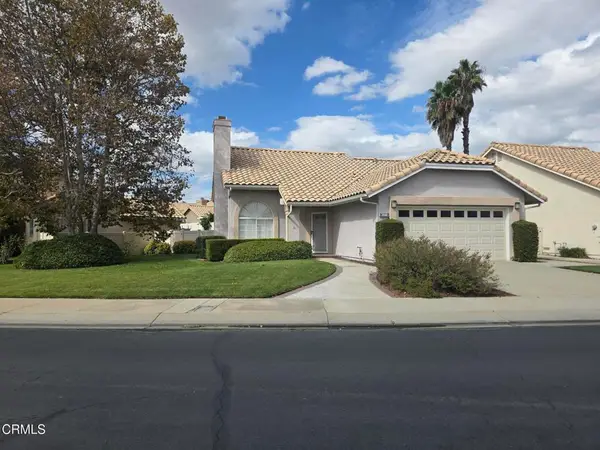 $345,000Active2 beds 3 baths1,452 sq. ft.
5839 Riviera Avenue, Banning, CA 92220
MLS# P1-29399Listed by: EVERNEST REAL ESTATE ADVISORS - New
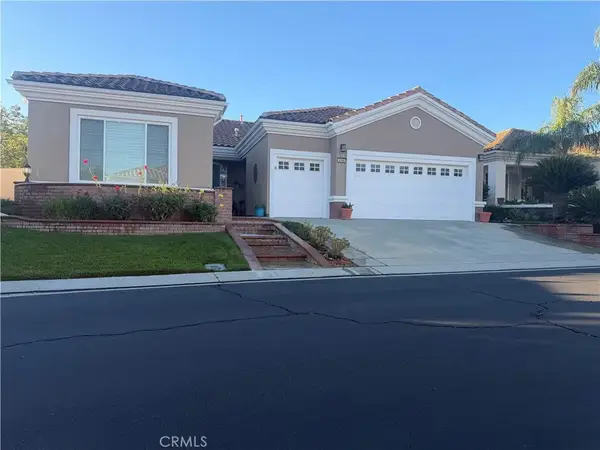 $530,000Active2 beds 3 baths2,133 sq. ft.
6140 Solama Way, Banning, CA 92220
MLS# IV26231697Listed by: REALTY SOURCE INC - New
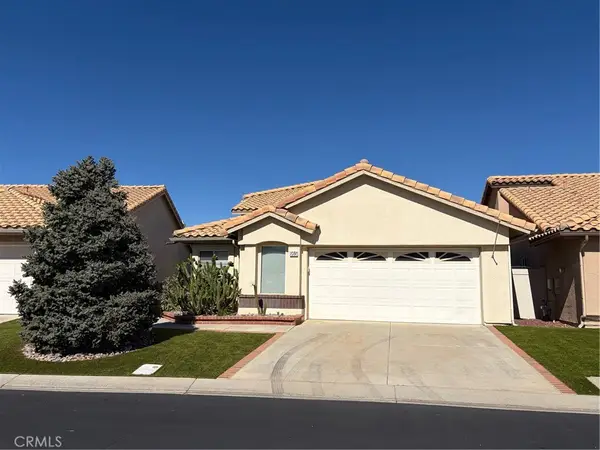 Listed by BHGRE$329,900Active3 beds 3 baths1,837 sq. ft.
965 Southern Hills, Banning, CA 92220
MLS# IG26230264Listed by: BETTER HOMES & GARDENS R.E. OAK VALLEY - New
 $499,000Active2 beds 2 baths1,530 sq. ft.
5332 Raintree Place, Banning, CA 92220
MLS# IV26229837Listed by: TRI POINTE HOMES HOLDINGS, INC. - New
 $420,000Active2 beds 2 baths1,471 sq. ft.
469 Sandpiper Street, Banning, CA 92220
MLS# CV26230780Listed by: RE/MAX TOP PRODUCERS - New
 $349,000Active2 beds 2 baths1,402 sq. ft.
648 Essex Way, Banning, CA 92220
MLS# IG26230621Listed by: CNS REALTY CO. - New
 $359,999Active3 beds 2 baths1,471 sq. ft.
4860 Rolling Hills, Banning, CA 92220
MLS# IV26229994Listed by: ELEVATE REAL ESTATE AGENCY - New
 $430,000Active2 beds 2 baths1,785 sq. ft.
5000 Rio Bravo, Banning, CA 92220
MLS# IG26217198Listed by: CENTURY 21 SUN LAKES REALTY


Protect your home and budget from life's surprises with an Assurant Home Warranty, backed by a partner that supports you through every step of homeownership. Explore Plans.
© 2026 Better Homes and Gardens Real Estate LLC. An Anywhere Real Estate company. All rights reserved. Better Homes and Gardens® Real Estate is a registered trademark owned by Meredith Operations Corporation, licensed to Better Homes and Gardens Real Estate LLC and used with permission. Better Homes and Gardens Real Estate LLC fully supports the principles of the Fair Housing Act and the Equal Opportunity Act. Listing information is deemed reliable but is not guaranteed accurate.
Each office is independently owned and operated.
Any services or products provided by third parties are not provided by, affiliated with or related to Better Homes and Gardens Real Estate LLC, or its affiliated companies.